
What this solves
Get glass railing installation planned around the opening, finish, and property type.
Glass railings fail when the wrong panel type, mounting, or guard height goes in. The view looks right until wind load, stair rake, or an inspector flags non-compliant laminated glass. Most railing calls start with one question: can this deck or balcony keep the sightline without weakening the guard?
Not sure what fits?
Send the project details and attachments.
Tell us the city, property type, opening, and service you have in mind. A few details make it easier to point you toward the right glass, door, railing, siding, skylight, or custom glass path.
At a glance
Glass railing installation at a glance
Glass railing installation Sacramento starts with the guard edge and the support below it. A glass guard is a safety barrier at a deck edge, stair, or landing. We measure the run, mark each turn, and check the panel path. For example, a wood rim may need solid blocking for a fascia mount. In particular, we look at concrete, steel, stairs, gates, and nearby finish work before we name the hardware. The system must fit the edge, your view goal, and the code path. In fact, an early access check can stop a bad delivery plan at a tight side yard or stair. We set the work order before we order glass. What should you send first? As a result, send wide photos and rough sizes. We can then match the quote to the support, layout, and site needs.
Planning
Glass railing installation Sacramento: how do we plan it?
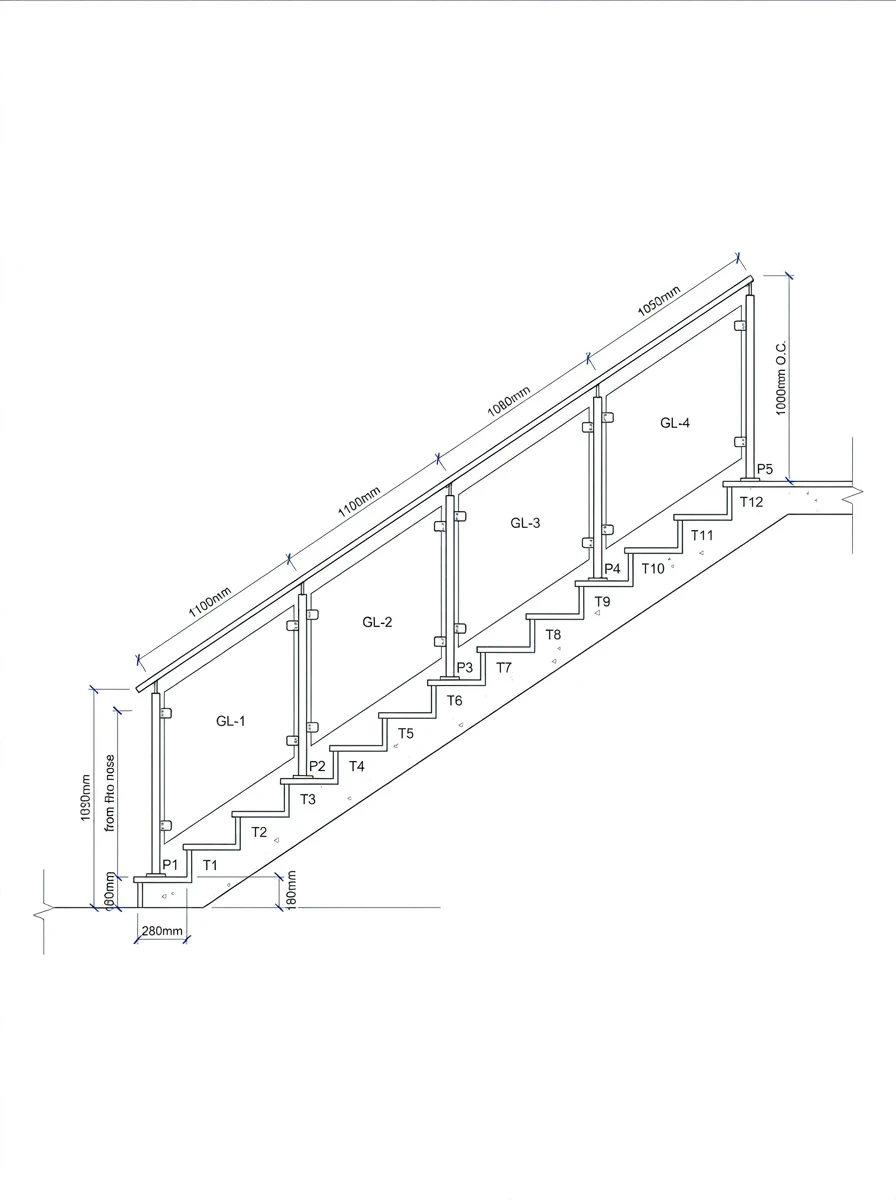
We take a field measure before we order any guard panel. A field measure is an on-site check of the guard edge, mount area, and panel path. We mark end points, turns, stair slope, and walls. In our experience, one front photo cannot show the support behind an edge. We measured the guard line twice, once for the plan and again after prep. Specifically, we look for blocking, cracked concrete, loose wood, and soft trim near each mount. In fact, we also check the gate swing, handrail, and safe carry path for each panel. You can check our CSLB #1115205. However, a license does not make a weak mount safe. These checks give the shop clear sizes and give you a real plan.
Systems
Which glass railing system fits the support and view?
The right system depends on your support and the view you want. A base shoe is a metal channel that holds glass at its bottom edge. It gives a clean view when the slab or frame can take guard loads. In contrast, a semi-frameless system uses posts or clips for clear support. We found that corners, long runs, and stair turns each need their own panel plan. For instance, an open balcony edge may need a different mount path than a roofed patio. We check each mount, end cap, wall tie, and hand area at each point on site. Less hardware works only when the spans and support fit. Therefore, we settle those details before we send glass to the shop.
Code and pricing
Rules and costs behind a glass deck railing
Code, glass, and site needs set glass deck railing cost before the shop starts. Safety glazing is glass made to cut the risk of harm at an impact spot. The California Building Code guides guard and glass calls for each job. The CPSC safety-glazing standard sets federal rules for architectural glass. Specifically, we check the glass build, mounts, and top rail for the guard line. From our work, stairs, corners, access, and support prep can change labor. A slab at grade needs a different plan than a high balcony with a tight carry path. In addition, glass size, hardware, and panel count shape the quote. We price the measured work, not a flat per-foot guess. That way, you know what can change before you approve the job.
Guard height and load
What guard height and load rules apply to a glass railing?
Guard height and load are the first code checks on any glass railing. A guard is the barrier that protects a walking surface set more than 30 inches above the floor or grade below. Under the California Building Code, that guard must stand at least 42 inches high on most decks and balconies. In our experience, the drop height, not the panel style, sets this number first. We measured several local decks where a few inches of grade change pushed the edge into guard range. The load rules matter just as much. Specifically, a guard must resist a 200-pound concentrated load at any point on the top rail, plus a distributed load along its length. In addition, the glass infill carries its own impact test. Laminated safety glass is the usual pick here, since it holds together if a panel cracks. Therefore, we confirm guard height, mount strength, and glass build together before the shop cuts a single panel.
Glass choice
Tempered or laminated glass for a deck railing?
Tempered glass is heat-treated safety glass that breaks into small, blunt pieces instead of sharp shards. Laminated glass bonds two glass plies to a plastic interlayer, so a cracked panel stays in the opening. For a guard, that difference drives the pick. In our experience, an open balcony with a long drop calls for laminated glass, since a broken tempered panel could leave a gap at the exposed edge. We found that many local decks use laminated or laminated-tempered glass to meet both the impact rule and the retention rule at once. For example, a poolside guard over hardscape needs the interlayer to hold a cracked lite in place. In contrast, a short garden-level screen may accept tempered glass alone. Specifically, the California Building Code and the local inspector set the final call. Therefore, we confirm the glass build against the guard height, the drop, and the mount before we order any panel.
Scope
What should a glass railing quote cover?
Your quote should start with the guard line, not one per-foot price. A site plan is a sketch that sets each glass panel and piece of hardware. It shows the runs, turns, gates, and stairs before the shop cuts glass. We draw it after the field measure, so the shop can fit the panels to the true edge. For example, one deck may have a long flat run and a short stair return. Those parts need their own panel size, mount, and carry plan. We also mark how crews can move each panel without scuffing new finishes. In fact, tight paths, steps, and high decks can change labor before the install day. Your quote should list glass, hardware, prep, access, labor, and any frame work we find. The California guard requirements guide the last code check. Send wide and side photos, rough length and height, and your city. As a result, we can book a site visit or tell you the best next step.
What to expect
What to confirm before glass railing installation starts.
Capital Glazing scopes glass railing jobs by location — deck, balcony, or stairs — plus the mounting surface, panel spans, and finish hardware before fabrication. We confirm whether the project needs frameless, semi-frameless, or framed support and what the California guard requirements imply for your opening.
Related services
Which railing option fits your project?
Use these links to match the work to your guard condition: - Start with our railing contractor page when you need to compare support paths. - See frameless glass railing when minimal hardware is your main goal. - See deck and balcony glass railing for exterior edges and exposure questions. - Visit about us to learn about Capital Glazing. - Contact Capital Glazing with photos, rough dimensions, and your city.
Reviewed by Yuliya Dereviaga, Project Manager
FAQ
Questions people ask before calling.
What happens before glass railing panels are ordered?
We field-measure the guard path before we order panels. We check mounts, turns, stairs, and the carry route. For example, a deck edge may need blocking.
Can glass railing be installed on an existing deck or balcony?
Yes, if the structure can hold the system. We inspect framing, slab, steel, and mounts. However, old wood may need blocking or repair.
Frameless or semi-frameless: which system fits my project?
Frameless suits a clear view when support can hold it. Semi-frameless uses posts or clips. In contrast, long spans may need more structure.
What affects the cost of glass railing installation?
System type, glass, hardware, stairs, support, and access shape cost. Specifically, added support and hard panel carries change labor. We inspect the guard path before pricing.
How tall does a glass deck railing need to be in California?
On most decks and balconies, the guard must stand at least 42 inches high under the California Building Code. Stairs can differ. We confirm the exact height against the drop and the use before we order glass, since a small grade change can shift the requirement.
Next step
Need glass, storefront, door, railing, siding, skylight, or custom glass work?
Call Capital Glazing or send project details through the quote request form. Include the property city, service type, opening details, and attachments if available.