
What this solves
Frameless glass railing Sacramento at a glance
Frameless glass railing sacramento work starts with the edge and the load it must carry. Frameless glass railing is a glass guard held by standoffs or a base shoe, with little or no visible metal frame. We check the mounting surface, the span, and the wind before we name a system. For example, a wood deck rim may need blocking that a concrete slab does not. In particular, we look at substrate type, panel height, stair turns, and access before we quote. The glass does more of the structural work here. As a result, thickness and lamination matter more than on a framed rail. In our experience, the substrate decides the hardware more than the look does. Notably, that is why an early site check saves you money. What should you send first? Send wide photos, rough sizes, and your city. That way we match the quote to your real edge, not a flat per-foot guess.
Not sure what fits?
Send the project details and attachments.
Tell us the city, property type, opening, and service you have in mind. A few details make it easier to point you toward the right glass, door, railing, siding, skylight, or custom glass path.
Systems
Standoff vs base shoe: which frameless system fits?
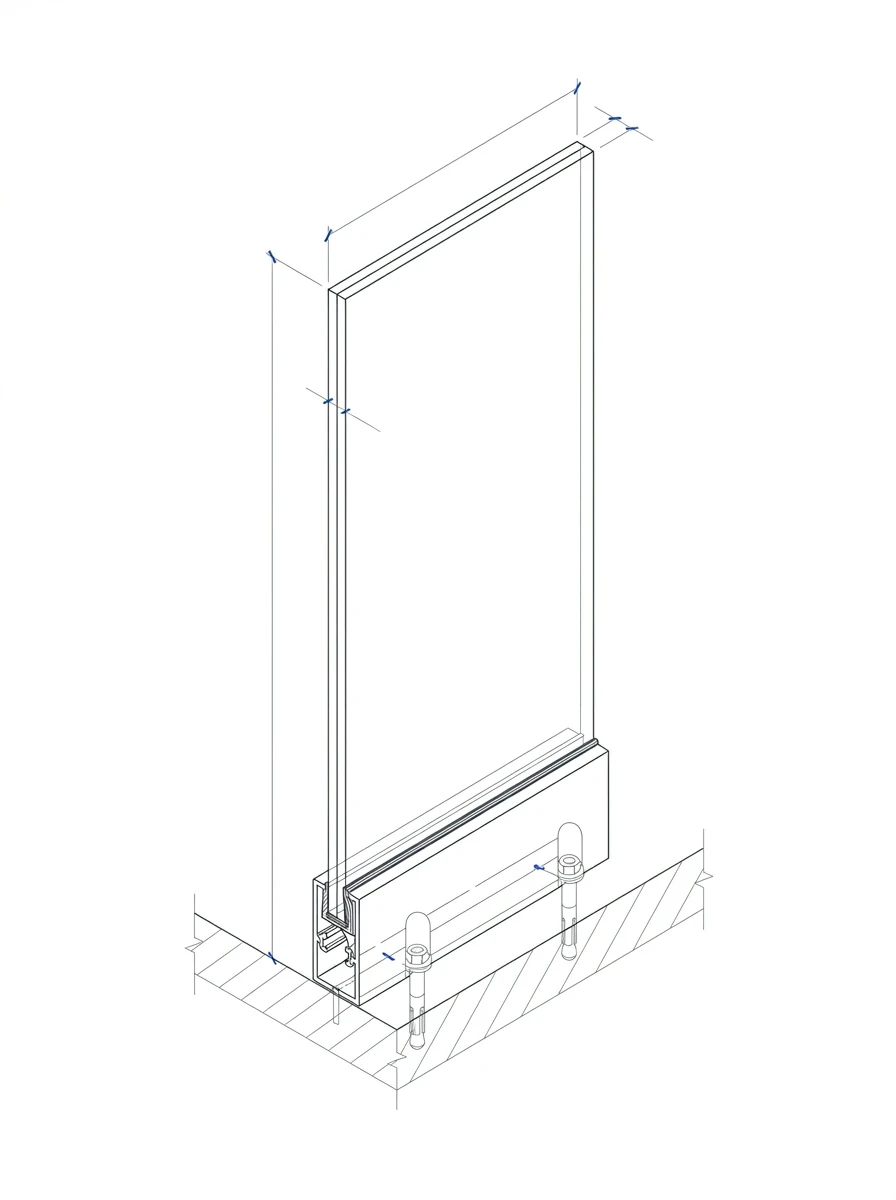
The right frameless system depends on your substrate and the view you want. A standoff is a metal fitting that bolts through the glass at point locations into the structure behind it. A base shoe is a continuous channel that grips the glass along its bottom edge. Standoffs work best on concrete or steel that can take concentrated loads cleanly. In contrast, a base shoe spreads the load along the edge and often suits a well-framed deck. We found that the visual difference matters less than the substrate difference. A clean detail fails fast when the mounting logic does not match the edge. For instance, standoffs pulled into weak wood will loosen over time. Similarly, a base shoe set on a bouncy joist can flex at the seam. Therefore, we template the guard path and confirm the mount before ordering. That check is why this page is narrower than our general railing contractor page. Specifically, it is for jobs where minimal hardware is already the goal.
Glass spec
How thick does frameless glass railing glass need to be?
Frameless guards lean on the glass itself for strength, so the glass package is a main design choice. Laminated safety glazing is glass bonded to an inner layer that holds together if it breaks. Guard glass must be laminated under the California Building Code, and the CPSC safety-glazing standard sets the federal impact rule. Frameless builds often run thicker than framed rails because less metal shares the load. Span, panel height, edge exposure, and balcony wind all push that thickness up. For example, a short patio run and a tall balcony rarely share the same spec. In our experience, exposed second-story edges need the heaviest panels on most jobs. In addition, a structural top rail can change the thickness we specify. We confirm the glass and hardware against current CBC guard rules before fabrication. That way the glass order fits your layout, not a generic table. Specifically, we size each panel to its own run and mount.
Pricing
What drives frameless glass railing cost?
Frameless railing usually prices above framed and semi-frameless systems for a few plain reasons. The glass is heavier, the hardware is more specialized, and the templating tolerance is tighter. Beyond the glass, the biggest cost drivers are mounting surface prep, stair rake, panel size, and exposure. Surface prep is the reinforcement or repair a mount needs before the guard can attach. For instance, a base shoe on a wood deck may need edge blocking a concrete slab would not. We measured one balcony twice because the panel carry, not the glass, drove the labor plan. Access matters more than people expect on elevated decks with large panels. In particular, tight side yards and stair returns can change the crew plan. On the other hand, a short run on prepared concrete installs quickly. Therefore, we price the measured work, not a flat per-foot guess. The best first quote includes guard dimensions, the mounting surface, and photos of the edge condition.
Code
Do frameless guards meet California guard-height code?
Frameless glass still has to meet the same guard rules as any railing. A guard is a barrier that protects people from a fall at an open edge or drop. Guards along walking surfaces are commonly required at 42 inches under the California Building Code, while many one- and two-family deck guards allow 36 inches. The height is measured from the walking surface to the top of the glass or top rail. For example, a raised patio and a second-story balcony can fall under different height rules. In our experience, the drop height decides the requirement more than the deck material does. Notably, stair guards along the pitch follow their own range. We check the exact requirement for your layout before we fix the panel height. That said, code sets the floor, not the finish. As a result, we confirm both the guard rule and your view goal in the same site visit.
What to expect
What we confirm before frameless glass railing starts
We scope every frameless job before any panel is ordered or cut. We confirm the mounting surface — wood deck, concrete, steel, or fascia — plus span length and wind exposure. A field measure is an on-site check of the guard line, mount area, and panel path. We mark end points, turns, and stair slope, then check for blocking, cracked concrete, and soft trim. In our experience, one front photo cannot show the support hidden behind an edge. In addition, we verify guard height, laminated thickness, and hardware against current CBC rules. You can confirm our license at CSLB #1115205. However, a license alone does not make a weak mount safe. Learn more about us or contact Capital Glazing at (916) 720-9009 with your details. As a result, the shop gets true sizes and you get a real plan. That way the install day holds no surprises.
Related services
Which railing option fits your project?
Use these pages to match the work to your guard condition. For example, start with the hub when you are still comparing support paths, then narrow to the system that fits your edge. - Start with our railing contractor hub to compare support paths. - Choose glass railing installation for the full measure and install process. - Choose deck and balcony glass railing for exterior edges and exposure questions. - See custom glass for matched panels and cut-to-size work. - Contact Capital Glazing with photos, rough dimensions, and your city.
Reviewed by Yuliya Dereviaga, Project Manager
FAQ
Questions people ask before calling.
What is the difference between standoff and base shoe frameless railing?
Standoff mounts attach at discrete points through the glass into the substrate, so the hardware is visible but minimal. Base shoe sets the glass in a continuous channel and hides most mounting detail. Standoffs suit concrete and steel. In contrast, base shoe is common on well-framed wood decks where the channel spreads load along the framing.
How thick does frameless railing glass need to be?
Thickness typically starts higher than framed systems, often 1/2 inch laminated or more. Span, panel height, and wind exposure push it up. A structural top rail can also change the spec. We confirm the exact package against current CBC guard rules for your layout before we order glass.
Can frameless railing be installed on a wood deck?
Yes, when the deck framing can carry the guard load. Base shoe channels spread load along the rim joist, and standoffs need solid blocking at each point. However, old or soft framing may need repair first. We inspect the structure and confirm whether reinforcement is needed before we specify the system.
Is frameless railing more expensive than semi-frameless?
Generally yes. Thicker laminated glass, specialized hardware, and tighter templating add cost over semi-frameless systems with posts or clips. The tradeoff is a cleaner sightline with less visible structure. We outline the price difference after measuring your guard path on site, so the quote matches your real edge.
Next step
Need glass, storefront, door, railing, siding, skylight, or custom glass work?
Call Capital Glazing or send project details through the quote request form. Include the property city, service type, opening details, and attachments if available.