
What we handle
Kitchen remodeler Sacramento at a glance
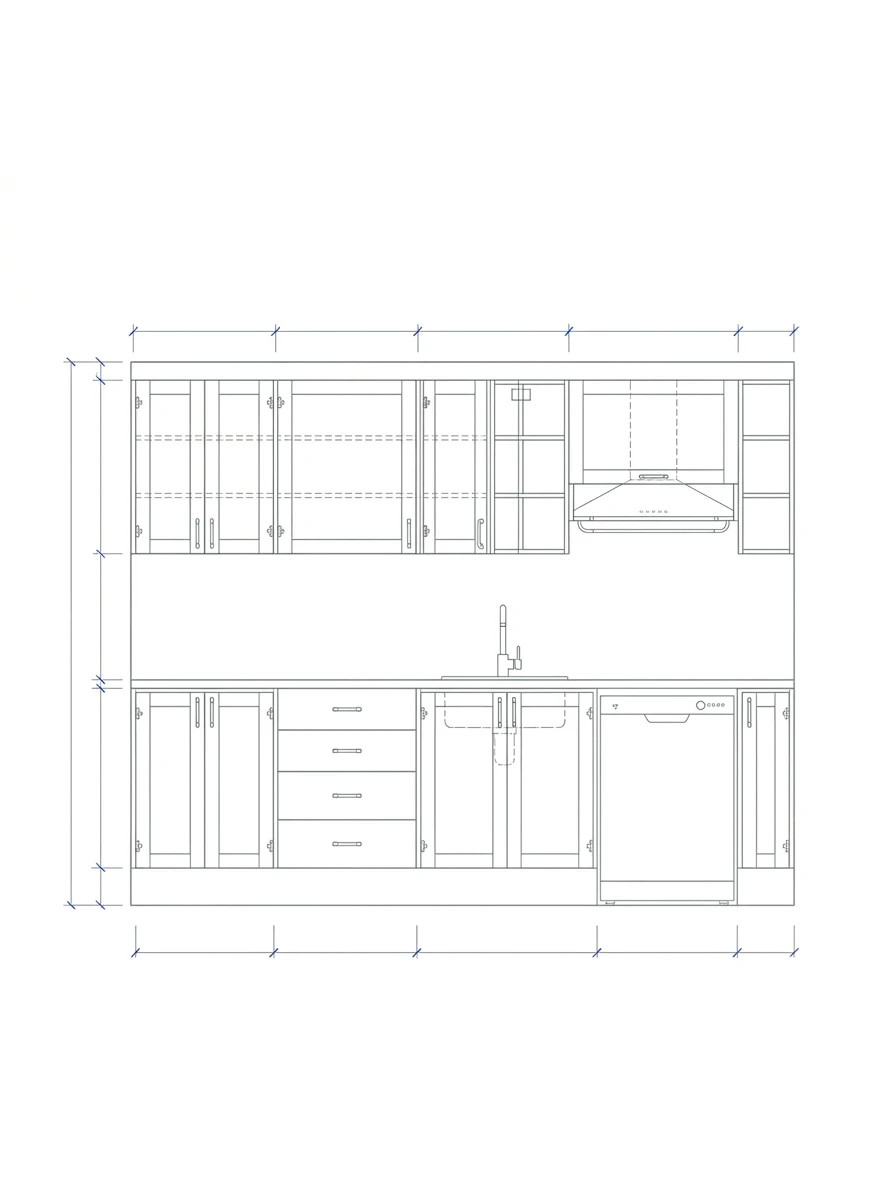
A kitchen remodeler Sacramento project on this site means cabinet-driven work, not a full design-build package. We scope the cabinets first. Then we coordinate the glass, windows, and finish lines around them, because those trades follow the cabinet runs. A kitchen remodeler is a contractor who plans and installs the cabinet runs that shape the whole room. On a recent Rancho Cordova kitchen, we measured the sink wall twice before we released the cabinet sizes. Some jobs are a plain cabinet swap. Others tie cabinets to new windows, a glass backsplash, or trim that changes the layout. This hub helps you decide whether the real scope belongs on the kitchen cabinet installation page. In addition, it flags the adjacent glass and window work you should call out before the measure. Capital Glazing holds CSLB #1115205 and serves the 13-city Sacramento metro from Rancho Cordova. As a result, a short call sorts the scope fast. For instance, one job is a straight swap, while the next hides a moved sink and a new window. We route each to the right next step.
Not sure what fits?
Send the project details and attachments.
Tell us the city, property type, opening, and service you have in mind. A few details make it easier to point you toward the right glass, door, railing, siding, skylight, or custom glass path.
Sort the scope
Is this a full kitchen remodel or a cabinet-install question?
Start by naming the driver of the job. A cabinet-centered remodel is work where the cabinet runs set the layout and the other trades follow. Plumbing, electrical, and countertop fabrication usually sit with separate trades. That said, the cabinet plan still controls how those trades line up later. We found that appliance clearances and sink-wall heights cause the most rework when they get guessed. For example, an over-sink window and the upper cabinets must share one clean line. If cabinets are the reason the room is being rebuilt, this hub routes you to the cabinet installation page. Alternatively, if tile and shower glass drive the project, the bathroom remodeler hub fits better. In our experience, sorting the driver first keeps the quote grounded in the real next step. In other words, we scope the work before we scope the price. Notably, a clear driver also tells you which crew leads the job and when the glazing steps fall. We measured one Elk Grove kitchen where the counter template waited on the cabinet run, not the reverse.
Layout
What should you decide before the cabinet page?
The useful kitchen questions are practical, not stylistic. Ask early. Are you keeping the appliance layout or moving it? Are the windows staying where they are? Does the room have a sink wall where cabinet height and glass must line up? A cabinet run is a continuous line of base or wall units set to one level plane. We measured a Folsom kitchen where a full-height pantry changed the whole circulation path. Those answers tell us whether the child page should scope a direct install or a coordinated sequence. In particular, moved appliances and new openings turn a simple swap into a layout-heavy job. Old cabinets may need removal before the new run is set. Windows may need new glass, and California's Title 24 energy standards shape that spec. As a result, a few clear answers make the cabinet quote far more accurate. However, style choices like door color rarely change the install plan. The layout and the openings do. Share your style notes anyway; they help us match the trim later.
Glass and windows
How do cabinets, glass, and windows line up?
Cabinets rarely stand alone on a kitchen wall. New windows, a glass backsplash, or a pass-through often share the same run. Tempered safety glass is heat-treated glass required near many kitchen openings under California code. We check whether a backsplash panel or window sits in a hazardous location before we spec the glass. The California Building Code and the federal CPSC safety-glazing standard both guide that call. For instance, a low window beside a counter usually needs tempered glass. A custom glass backsplash is measured after the cabinets and counters are set, not before. In our experience, the sill height on a sink-wall window must match the upper cabinet line to avoid gaps. Similarly, we confirm the outlet and range-hood locations before the uppers go up. Therefore the glass and cabinet plans move together, not in separate silos. Order matters. For instance, a pass-through opening needs its rough size fixed before the flanking cabinets are set. We found that late glass changes force cabinet rework more often than the reverse.
Local projects
What moves a kitchen cabinet quote?
Your kitchen price depends on cabinet grade, linear footage, island work, removal, and wall repair. A stock swap on sound walls differs from semi-custom units with a large island. For instance, send wide room photos, one rough sketch, and appliance model numbers when clearances matter. Note whether the old cabinets must come out and whether flooring or counters are handled before or after. That said, footage alone cannot set the scope. We measured two similar kitchens where wall conditions alone changed the labor plan. You can verify CSLB #1115205 through the California license lookup. Then request a kitchen quote with your city, property type, and cabinet plan. You can also read about Capital Glazing before you call. As a result, the first quote reflects your real kitchen instead of a flat per-box rate. In addition, clear photos let us ask for the next useful detail instead of guessing. For example, one photo of the sink wall often settles the window and backsplash questions at once. Similarly, a shot of the current cabinets shows us the removal effort before we visit.
Reviewed by Yuliya Dereviaga, Project Manager
FAQ
Questions people ask before calling.
Do you handle full kitchen remodels or just cabinet installation?
Our kitchen remodeler scope focuses on cabinet installation and the glazing finishes around it. Plumbing, electrical, and countertops typically involve other trades. We install cabinets cleanly and coordinate glass, tile, or partition work when it overlaps the same project. In our experience, naming the cabinet scope first keeps every other trade on schedule.
Can kitchen cabinet installation be combined with window or glass work?
Yes. Kitchen remodels often replace windows or add glass backsplash panels in the same run. The new sill height must match the upper cabinet layout. We found that coordinating cabinet placement with window sizes avoids gaps and mismatched trim. We scope both trades together when they share the same opening wall.
How long does kitchen cabinet installation take?
A standard kitchen with base and wall cabinets often installs in one to two days. Unit count and wall conditions set the pace. Islands, pantry systems, and heavy filler work add time. We outline the schedule after we review the layout and the cabinet delivery date. In our experience, wall repair and old-cabinet removal are the two steps that most often stretch a one-day job into two.
What should I prepare before a kitchen cabinet install quote?
Share the room dimensions, a rough layout or cabinet plan, photos of existing conditions, and appliance model numbers. Note whether flooring or drywall work happens before or after the cabinets. That detail helps us confirm the scope and the sequencing. For example, a moved sink wall changes both the cabinet plan and the glass plan.
How much does kitchen cabinet installation cost in Sacramento?
Price depends on cabinet quality, linear footage, island complexity, removal work, and wall repair, not a flat per-box rate. Stock cabinets in a simple layout cost less than semi-custom units with a large island and stacked uppers. Send dimensions and photos so we can outline the factors for your kitchen. For example, a straight galley run on sound walls sits well below a full remodel with an island, a pantry, and a new glass backsplash.
Next step
Need glass, storefront, door, railing, siding, skylight, or custom glass work?
Call Capital Glazing or send project details through the quote request form. Include the property city, service type, opening details, and attachments if available.