
What we handle
Which door installation path fits your opening?
Door installation Sacramento starts with how your opening works each day. A door system is the frame, leaf, glass, hardware, and threshold at one opening. For example, a front entry needs a different plan than a patio or office entry. We measured rough openings twice before sorting the service path. In fact, a rough size can hide a bad sill, bowed jamb, or frame mismatch. Specifically, choose Entry Door Installation for a front, side, or service entry. In addition, choose Sliding Door Installation for a patio opening with a track. French Door Installation fits hinged pairs. Bifold Door Installation fits a wide opening that stacks aside. For a commercial entry, choose Aluminum Entrance Door Installation when the unit stands alone. Use Commercial Storefront Door Installation when it joins an aluminum glass wall.
Not sure what fits?
Send the project details and attachments.
Tell us the city, property type, opening, and service you have in mind. A few details make it easier to point you toward the right glass, door, railing, siding, skylight, or custom glass path.
At a glance
Door installation Sacramento at a glance
Capital Glazing helps homes and businesses choose a door path before an order locks in the wrong frame, glass, hardware, or threshold detail. Door installation is the work of fitting a door system to its opening and daily use. Therefore, we check the frame, sill, swing room, finished floor, nearby walls, safety glass, and hardware before we recommend a route. For example, a home may need an entry, sliding, French, or bifold door. A business may need an aluminum entrance door or a storefront-door service. In contrast, a glass-only issue may call for a separate repair path. We measure the opening and review photos before we set the service scope. That early check guides the quote, water detail, hardware plan, and next page to read. It keeps the wrong door out of the opening.
Home entries and patios
Which residential door fits the way you use the opening?
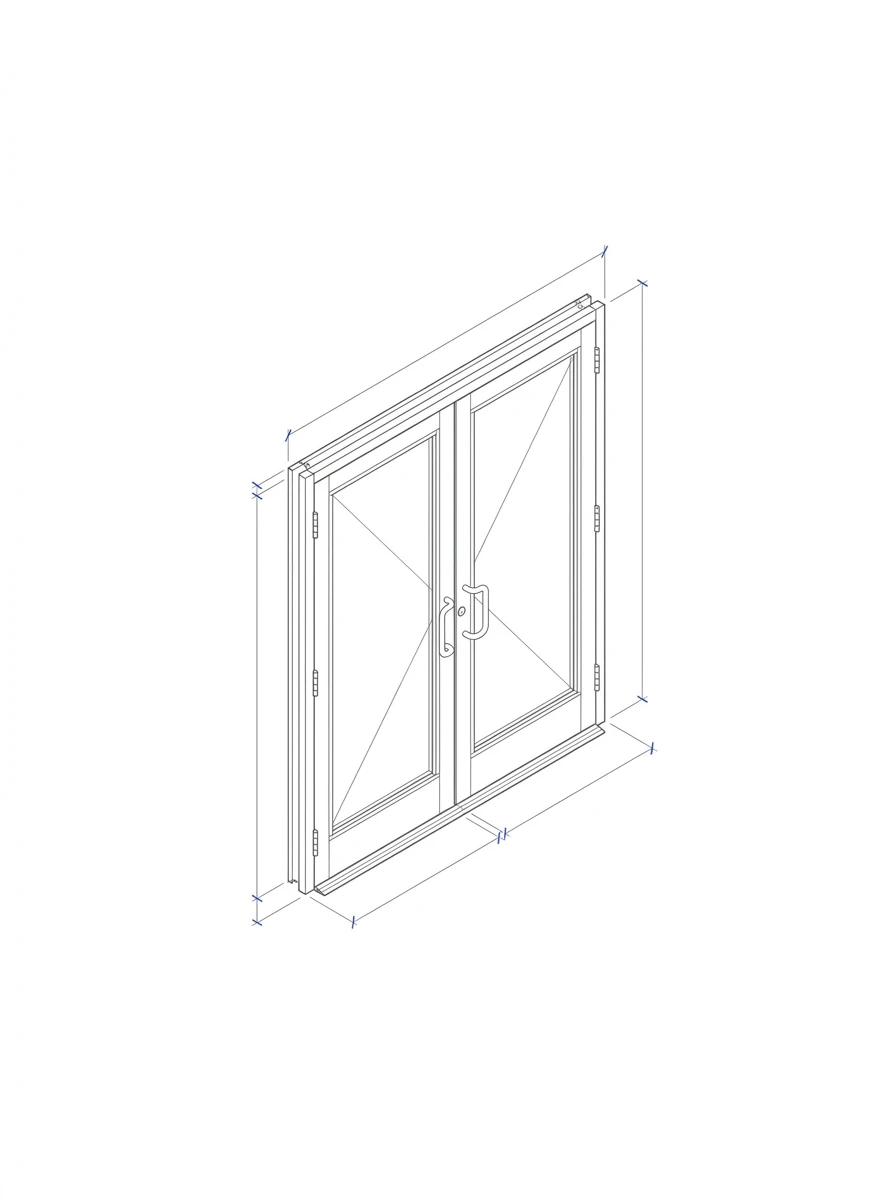
Start with the movement your opening needs, not the look. An entry door is a swing door for a front, side, or service opening. A sliding door saves floor space because its panel moves on a track. French doors give hinged leaves and a clear opening. A bifold system stacks panels to open the widest span. In fact, wall space, furniture, screen needs, and weather exposure can rule out an option early. We measured the finished floor and exterior landing before choosing a patio-door route. For instance, that check shows when a threshold must control water or bridge a floor-height change. Use the linked child page for the operating style you need. It explains the material, layout, and installation details for that route.
Commercial entries
How do commercial door choices differ from home doors?
Commercial entries need a frame and hardware plan that fits the door's use. An aluminum entrance door is a commercial door system for offices, lobbies, and high-use openings. It may stand alone or sit beside fixed glass. In contrast, a retail door in an aluminum glass wall needs the storefront-door route. Its frame, rails, pivots, and nearby glass must match. We found that a closer, lock, exit device, and access-control prep can set scope before leaf size does. The ADA Standards set a federal baseline for an accessible entry route. Specifically, we check the active leaf, threshold, traffic pattern, and hardware photos before ordering. Choose the child page that matches the frame and hardware condition. That check helps prevent a hardware mismatch later.
Glass and water detail
What glass and threshold details change a door plan?
Glass and water control can change a door plan before you choose a finish. Safety glazing is glass used where a person could strike the pane. Door lites, sidelites, and nearby low glass may need review under the California Building Code. In particular, the CPSC safety-glazing standard covers the federal safety-glazing rule. Therefore, we identify the glass location and frame before ordering a unit. A patio sill also needs a clear water path. We check the sill pan, flashing, drainage path, and transition at the opening. That review avoids late water changes. In our experience, threshold detail matters most where exterior paving meets a low interior floor. French doors add swing and weatherstrip checks. Sliders and bifolds add track and sill checks.
Quote planning
What should you send before asking for a door quote?
Send photos from inside and outside, plus rough width and height. Add your city and say whether the door slides, swings, or folds now. Door hardware is the lock, latch, closer, pivot, track, or handle that controls how a door works. For example, close photos of a sill, latch, closer, pivots, or damaged frame help us see the scope. Tell us if you want to keep the frame, change the swing, add sidelites, or replace hardware. We also need to know if the project is residential or commercial. In addition, note any stucco, siding, tile, or floor-height change at the opening. You can verify Capital Glazing's CSLB #1115205, learn about our team, then use our contact form to send the details.
Local projects
What should you send before a door quote?
Send full-opening photos, rough width and height, your city, and a note on door operation. A rough opening is the framed space that receives a door unit. In our experience, the visible door size alone does not settle the scope. We inspect the sill, jambs, header, finished floor, and nearby finish. For instance, a low patio threshold can change the water detail and door choice. Tell us if you will keep the frame, change the swing, add sidelites, or replace hardware. We found that photos of a latch, track, closer, or pivot reveal work beyond the door leaf. In addition, show any stucco, siding, tile, or floor-height change at the opening. Those details help us ask the next useful question instead of guessing.
Reviewed by Yuliya Dereviaga, Project Manager
FAQ
Questions people ask before calling.
Which door type should I choose for a home entry?
Choose an entry door for a front, side, or service opening that swings. We check the opening, frame, sidelites, threshold, and safety-glass needs before suggesting a unit. For example, a full-lite entry can need a safety-glass review.
How do sliding, French, and bifold patio doors differ?
Sliding doors save swing space. French doors use hinged leaves, while bifolds stack to open a wider span. In other words, choose by clear opening, floor space, screen plan, and threshold conditions.
When does a commercial entry need a specialized door service?
A commercial entry needs specialized service when its frame or hardware affects the work. Use aluminum-entrance service for a stand-alone entry. In contrast, use storefront-door service when the door joins an aluminum glass wall.
What affects the cost of door installation in Sacramento?
Door cost depends on type, size, frame condition, glass, hardware, threshold, and access. Therefore, send full-opening photos and rough sizes before comparing options.
What should I send for a door installation quote?
Send inside and outside photos, rough width and height, your city, and close photos of relevant glass or hardware. Specifically, use our contact form when those details are ready.
Next step
Need glass, storefront, door, railing, siding, skylight, or custom glass work?
Call Capital Glazing or send project details through the quote request form. Include the property city, service type, opening details, and attachments if available.