
What this solves
Sliding door installation Sacramento at a glance
Sliding door installation Sacramento homeowners plan best when they start at the opening. A sliding patio door is a glass door set that rolls on a track inside a fixed frame. It fits patios, decks, and side yards where a swing door would waste floor space. We first ask how wide the opening is. Then we check the header, sill, and track line. For example, a west-facing patio may need a different glass coat than a shaded one. In fact, orientation shapes the glass choice as much as the size does. We measured two recent rough openings twice before we ordered panels. In our experience, stucco openings rarely take a standard size without trim work. As a result, one photo inside and one outside tells us most of the scope. Specifically, we look at the track line, the sill, and the finish at the jamb. Start at the door installation hub to sort the door type. Then call (916) 720-9009 for a same-size swap or a wider layout.
Not sure what fits?
Send the project details and attachments.
Tell us the city, property type, opening, and service you have in mind. A few details make it easier to point you toward the right glass, door, railing, siding, skylight, or custom glass path.
Systems
Two-panel, three-panel, or multi-slide: which layout fits?
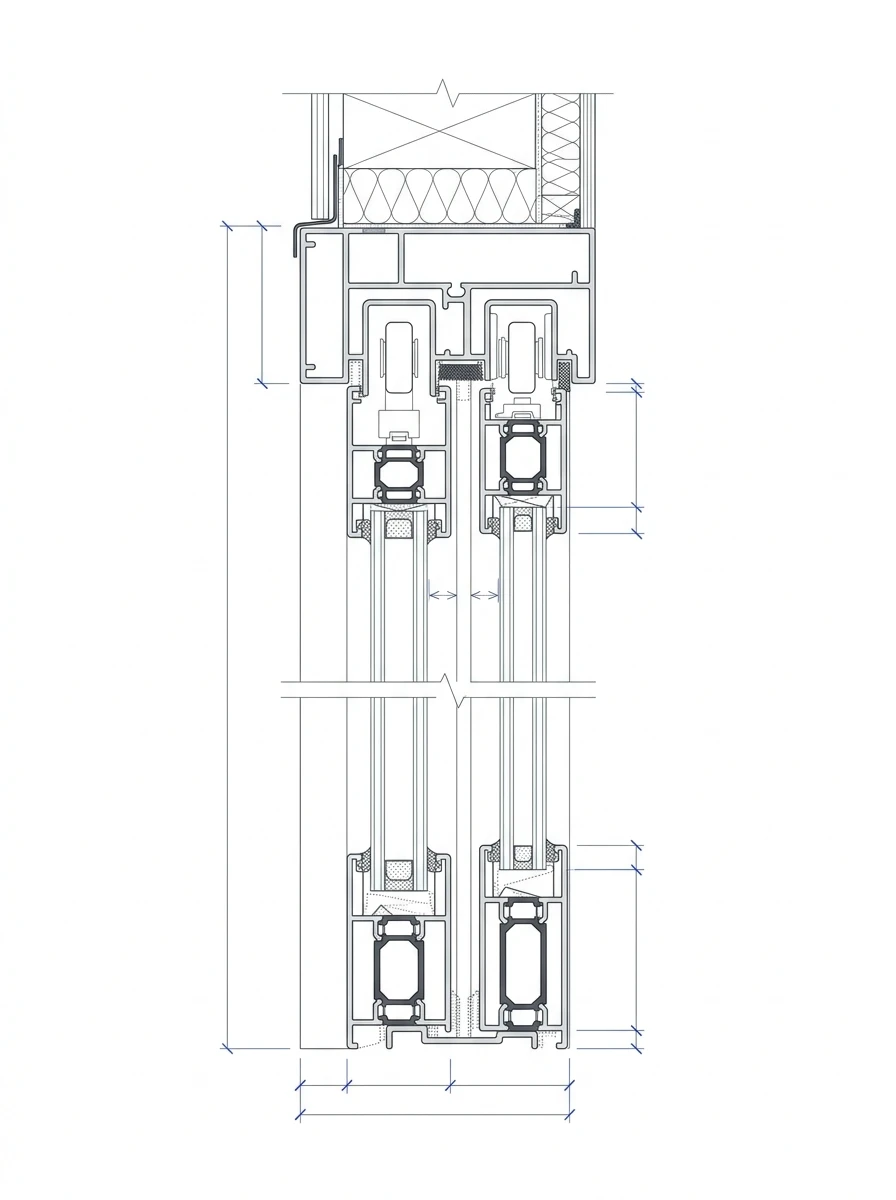
The panel count sets both the clear opening and the structure above the door. A two-panel slider suits standard patio widths and keeps the job simple. Three-panel units open wider. However, they add track detail, glass weight, and header review, so a wider unit is rarely a drop-in swap on an older stucco wall. A multi-slide door is a system whose panels stack behind each other for a very wide opening. As the span grows, the sill pan and flashing matter more, because water must drain across a wider threshold that carries a heavier glass load. In particular, a wide sill needs a clean slope. We found that header condition drives the layout more than taste does. In fact, an old wall may need a new beam before a wide unit fits. Do you want a broad patio view or the widest possible opening? For a broad view without door swing, this page fits your job. However, if you want most of the wall to open, compare the bifold door page.
Glass
Tempered and insulated glass in sliding patio doors
Sliding patio doors mix a safety question and an energy question. Safety glazing is glass that breaks safely where a person may strike it. Door lites need it under the California Building Code and the CPSC glazing rule. In addition, most units use insulated glass to cut heat gain, which ties into Title 24 energy rules. That means a fogged slider is not just a broken pane. It can point to a failed sealed unit, worn seals, or a frame that no longer holds the glass. We measured seal gaps on a recent job before we called it a unit failure. In particular, note whether the panel is fogged, cracked, or just hard to move. As a result, those details tell us if the fix is glass-only or a full-unit job. Therefore, send close photos of the failed panel with your quote request. In fact, a clear photo often saves a second site trip.
Pricing
What changes sliding door installation cost?
Sliding-door cost moves with opening width, panel count, frame material, glass package, and retrofit work. Swapping a slider in a sound opening is far simpler than widening the wall or changing the header. A retrofit install is a swap that keeps the existing frame or opening size. In contrast, a new opening needs framing, flashing, and finish work. Access adds cost too. Upper-floor balconies and tight yards are harder to reach than a ground patio. We found that same-size swaps quote fastest, because the rough opening is already set. For a useful first number, send the width and height, one photo inside, and one photo outside. In addition, note whether you want a same-size swap or a layout change. However, a wider opening usually means a new header and finish work at the jamb. As a result, that scope may fit the French door page or the bifold page instead. Notably, we scope each part before we quote, so the number matches the real job.
Choose the right path
Which patio door service fits your opening?
Use this page for a patio opening that rolls on a track. Which goal drives the job? For example, choose entry door installation for a front, side, or office swing door. Alternatively, choose the French door page for a hinged pair that swings open. In contrast, pick the bifold door page when you want the wall to fold aside. This sliding page fits a same-size swap or a wider two- or three-panel slider. From our work, wide and close photos make the choice clear. In addition, a short note on the goal helps us point you to the right page fast, so the first call already moves the project forward. Learn about Capital Glazing and check our CSLB #1115205 license. Then send the opening details through our contact page or call (916) 720-9009. We scope the work to the failed part and the opening.
What to expect
What to confirm before sliding door installation starts.
Capital Glazing scopes sliding door installs by opening width, panel count, frame material, and whether the job is new work or a retrofit. We confirm the tempered glass spec, the threshold height, and the screen track layout before we order. In fact, we field-measure the finished opening once the wall is prepped, so the panels match the real size. As a result, the door fits the track and the daily traffic without shim gaps or bind. Notably, our review sits under license CSLB #1115205, so the safety-glazing and code checks stay part of the quote.
Related services
Which related door path fits your opening?
Pick the service by the goal that drives the job. A hinged pair that swings open fits French door installation. A wide opening that folds aside fits bifold door installation. A front, side, or office swing door fits entry door installation. In other words, this page fits a patio opening that rolls on a track. You can also verify our CSLB #1115205 license. Then call (916) 720-9009 or send photos and opening details through our contact page.
Reviewed by Yuliya Dereviaga, Project Manager
FAQ
Questions people ask before calling.
How wide can a sliding patio door opening be?
Standard two-panel units commonly span 5 to 8 feet. Three-panel and multi-slide systems reach 12 feet or more, but they need adequate header support and correct sill flashing. In fact, we measure the rough opening and confirm structural support before we set a panel layout.
Can you replace sliding door glass without replacing the whole door?
Often yes, when the frame, track, and rollers stay sound. Some makers offer replacement sealed units for fogged lites. However, if the track is worn, the frame is bent, or the rollers no longer align, a full-unit swap is usually more practical. We check the frame on site first.
What is the difference between sliding and multi-slide patio doors?
Sliding doors use a track with one or two operating panels. Multi-slide systems stack panels behind each other for a wider clear opening. Multi-slide units cost more and need precise header and sill prep. In contrast, the right pick depends on how wide you need the opening and your budget.
Do sliding doors need a special threshold for accessibility?
Low-profile thresholds cut the step at the sill and help with wheelchair access. Some commercial openings require an ADA-compliant clear width and threshold height. In particular, we confirm the threshold detail for your use case during the site measure.
What should I send for a sliding door quote?
Send the rough width and height, one photo inside, and one photo outside. In addition, note whether you want a same-size swap or a wider layout, plus the property city. From our work, those details let us scope glass, track, and threshold before we quote.
Next step
Need glass, storefront, door, railing, siding, skylight, or custom glass work?
Call Capital Glazing or send project details through the quote request form. Include the property city, service type, opening details, and attachments if available.