
What we handle
Bathroom remodeler Sacramento at a glance
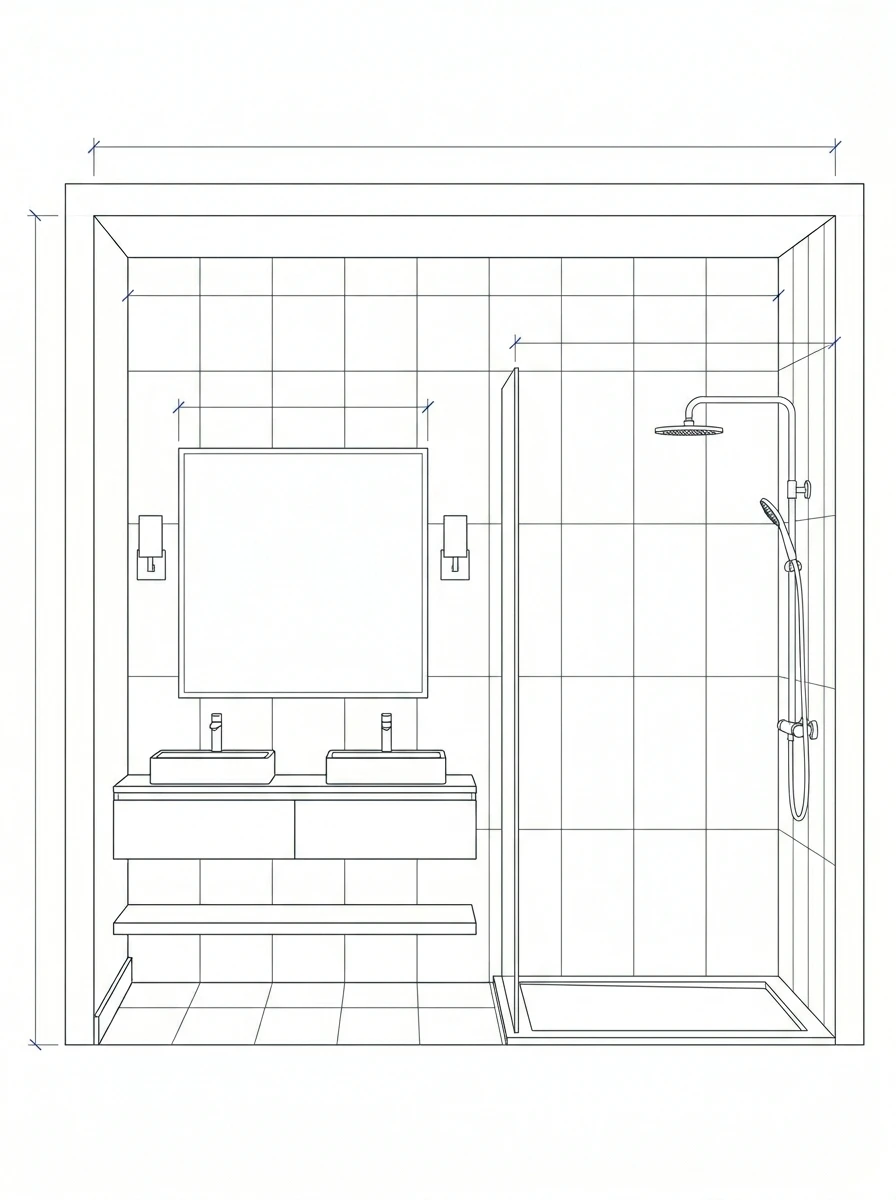
When you hire a bathroom remodeler Sacramento homeowners trust, start with the wet-area finish. Bathroom work splits into two trades that must run in order, and this hub is part of our glazing services. Tile work installation is the wet-area finish: substrate prep, waterproofing, layout, and clean cuts around fixtures. For example, use tile work installation when the walls and floor still need finish. Glass partition installation is the shower or divider glass that follows the tile. Use glass partition installation once the tile is set and stable. In fact, on a recent Rancho Cordova bath we measured the finished opening twice before we cut a single panel. Many baths need both routes, but not at the same stage. That said, a small screen job may need only one. Send photos, rough sizes, and your city through request a bathroom quote. In our experience, the current stage of the remodel decides which page fits your project first.
Not sure what fits?
Send the project details and attachments.
Tell us the city, property type, opening, and service you have in mind. A few details make it easier to point you toward the right glass, door, railing, siding, skylight, or custom glass path.
Choose a scope
Which bathroom scope fits: tile, glass, or both?
The right route follows where your remodel stands today. A bare or gutted bathroom points to tile work first. That said, a finished shower that only needs glass points to the partition route. Waterproofing is the sealed barrier behind tile that keeps water out of the wall and framing. It must pass before any glass is measured. For instance, a curbless entry changes both the floor slope and the door detail. A curbless entry is a shower floor with no raised threshold at the opening. In contrast, a standard curb sets a clear stopping line for the glass panel. We check whether the tile is existing, in progress, or not started yet. Notably, that one answer usually sorts the whole scope. We also ask about the drain type, the bench, and the fixture wall. As a result, we can route you to tile, to glass, or to a coordinated plan that runs both trades in the right sequence instead of a single vague scope.
Field review
What does a bathroom crew check on site?
A site visit confirms the surfaces and the openings before any order goes out. We check substrate flatness, the slope to the drain, and the waterproofing method at each wall. In fact, we found the finished tile height often moves the glass sill by a half inch. Tempered glass is heat-treated safety glass that breaks into small, blunt pieces. Shower panels and nearby lites need it under the California Building Code. The CPSC safety-glazing standard also guides that glass choice. We measure the opening after the tile is set, not off rough framing. That said, wide photos still help us plan the first visit. We note niches, benches, and the fixture layout at each wall before we quote. We also check how the shower door will swing against the vanity. As a result, the tile and glass plan fits your real bathroom instead of a rough guess.
Sequence and code
How does sequence keep bathroom work from being redone?
Sequence protects both the tile and the glass from costly rework. First comes substrate and waterproofing in the wet area. Second comes tile layout and the finished wall and floor surfaces. Third comes fixtures and trim, coordinated to the finished tile. A shower partition is a fixed or hinged glass panel that encloses or divides the shower. It is measured last, after the tile surfaces are complete and stable. In our experience, glass measured off rough framing rarely fits the finished opening. For instance, a niche added late can shift the panel edge and the hardware line. However, tile cut after the hardware is chosen wastes both time and material. We hold the glass order until the surface it depends on is done. Similarly, we set the hinge and clip points against finished tile, not bare board. Therefore, the current stage of your remodel, not the final wish list, sets the next real step on the job.
Local projects
What makes a bathroom quote useful?
A useful quote starts with your city, wide photos, rough sizes, and the remodel stage. Tell us whether the tile is existing, in progress, or not started. Semi-frameless glass is a shower system with light framing at some panel edges. It often costs less than a fully frameless enclosure. For example, note niches, benches, curbless entries, and the glass look you want. That said, a single photo from the doorway shows access and the fixture layout at once. We found that an early stage check keeps the quote grounded in the real next step. In particular, it tells us whether the job is mostly tile labor, mostly glass fabrication, or both in sequence. Capital Glazing holds CSLB #1115205. In addition, you can learn about Capital Glazing before you call. Then call (916) 720-9009 or request a bathroom quote with your city, property type, and current stage.
Reviewed by Yuliya Dereviaga, Project Manager
FAQ
Questions people ask before calling.
Do you handle full bathroom remodels or just tile and glass?
Our bathroom remodeler scope covers tile work installation and glass partition installation. Plumbing, electrical, vanity setting, and full demolition typically involve other trades. That said, we handle the tile and glass scopes with correct prep and sequencing. We coordinate our stage with your general contractor when a wider remodel is already underway on the same bathroom.
When should shower glass be measured in a bathroom remodel?
Shower glass is measured after the tile installation is complete. The final opening depends on the finished tile surfaces, not the rough framing behind them. In fact, we found that measuring too early leads to panels that do not fit the finished shower. For that reason, we hold the glass order until the tile is set and stable.
What tile work do you install in bathrooms?
We install floor tile, wall tile, shower surrounds, niches, and accent bands. We prep the substrate, waterproof the wet area, and set clean grout lines and cuts around fixtures. In addition, edge trim and transition profiles are part of the finish detail. We confirm the layout on site with you before the first cut so the pattern lands where you expect.
Does California require tempered glass in a shower?
Shower and tub enclosure glass must be safety glazing under the California Building Code. Tempered glass is the common choice because it breaks into small, blunt pieces. For example, fixed panels, doors, and nearby lites all fall under that rule. We confirm the safety-glass path before we place the glass order for your enclosure.
Can glass partitions be used outside the shower in a bathroom?
Yes, glass partitions can separate a water closet, divide a double vanity, or screen a room while keeping the light open. In contrast to a shower enclosure, these panels still use tempered safety glass. We confirm the mounting surface and layout for your design. Then we measure the finished opening before fabrication so the panel fits the wall and floor.
Next step
Need glass, storefront, door, railing, siding, skylight, or custom glass work?
Call Capital Glazing or send project details through the quote request form. Include the property city, service type, opening details, and attachments if available.