
Capital Glazing guide
Glass Office Partitions in Sacramento: Cost & Options (2026)
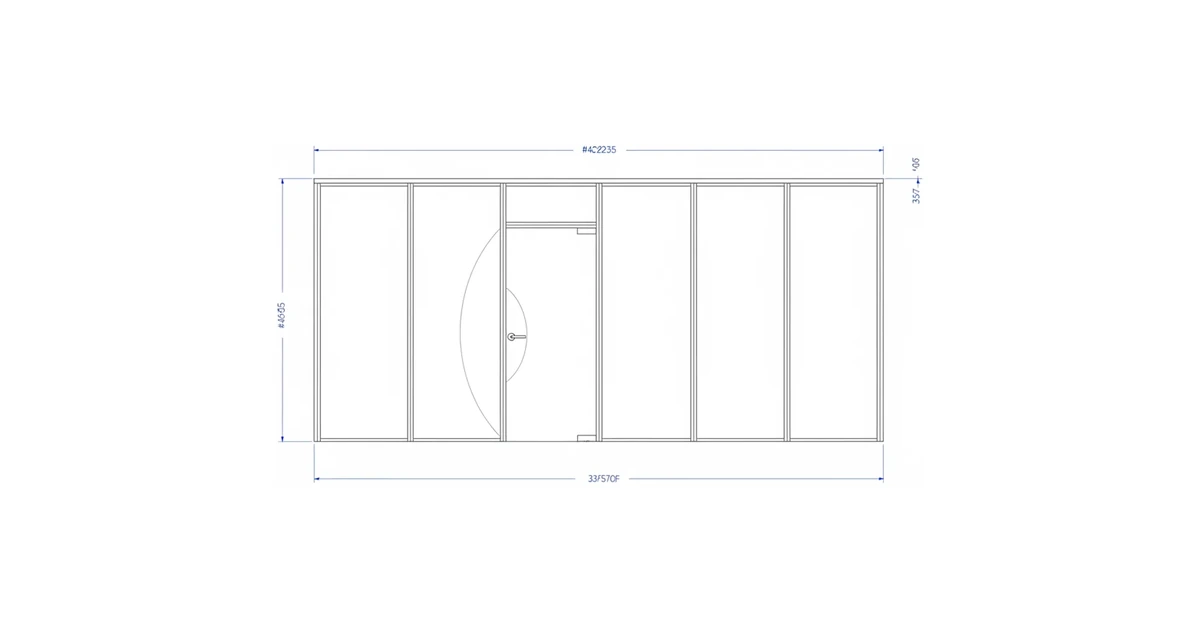
A glass office partition in the Sacramento area costs roughly $25 to $90 per square foot installed, with framed aluminum systems near the low end and frameless or demountable systems near the top (Crystalia Glass, 2025; HomeAdvisor, 2025). On a per-foot basis that’s about $75 to $400 per linear foot, depending on the system, glass thickness, and whether you add doors (Allnite Glass, 2025). Your real number depends on the layout, the door count, the acoustic spec, and the site — so we measure on site and quote, instead of guessing a flat Sacramento average.
That measured-quote habit matters here. A partition is part finish carpentry, part safety glazing, part hardware. The glass type alone can swing the price and the privacy you get. Below we break down what each system costs, how California code governs the glass and the doors, and the questions buyers ask most.
Key Takeaways
- Installed cost runs about $25–$90 per sq ft, or roughly $75–$400/linear ft, by system (Crystalia Glass, Allnite Glass, 2025).
- A single private office (~10x10 with a glass door) typically runs $2,500–$6,000 installed (Allnite Glass, 2025).
- Acoustics scale with glass: single-pane lands around STC 25–31; double-glazed and laminated/acoustic units reach STC 40–50 (Mannlee, Giroux Glass, 2026).
- California code requires safety (tempered or laminated) glazing in partition glass and doors that meet the hazardous-location tests in CBC Chapter 24.
What Does a Glass Office Partition Cost?
A glass office partition costs about $25 to $90 per square foot installed, and the system type sets where you land (HomeAdvisor, 2025). Framed aluminum is the budget option. Frameless is the premium look and price. Demountable sits in the middle but buys you the ability to move the wall later.
Read the same project per linear foot and the picture sharpens. A basic aluminum-framed run with quarter-inch glass goes for roughly $75–$125 per linear foot; a demountable aluminum system runs about $120–$200; and a full-height frameless glass wall lands near $200–$400 (Allnite Glass, 2025). Doors and door hardware are usually priced on top — more on that below.
| System | Typical installed cost | Look and use |
|---|---|---|
| Framed (aluminum) | $25–$45/sq ft ($75–$125/lf) | Glass in aluminum frames; budget-friendly, very functional |
| Demountable / modular | $50–$75/sq ft ($120–$200/lf) | Reconfigurable; relocate without rebuilding |
| Frameless | $50–$75/sq ft ($200–$400/lf) | Minimal hardware, premium sightlines and price |
Sources: Crystalia Glass and Allnite Glass, 2025. Treat these as national/California ranges. A Sacramento number comes from a measured quote, not a blog post — request one here.
A few line items don’t show up in a per-foot average. A sliding glass door panel adds roughly $350–$700 each, and the track, hinges, handle, and lock add about $300–$700 per door (Allnite Glass, 2025). Switchable privacy glass — clear at a switch, frosted off — runs $500–$1,000+ per panel. Building permits range about $150–$2,000 depending on the jurisdiction and scope (HomeAdvisor, 2025).
Framed, Frameless, or Demountable: Which System Fits?
The three systems trade off price, looks, and flexibility. Framed is cheapest and most forgiving on uneven walls. Frameless is the cleanest look at the top price. Demountable costs more upfront than framed but earns it back if your floor plan changes.
A demountable partition is a non-permanent, modular glass wall that installers can take apart and relocate without damaging the building or wasting materials (HomeGuide, 2026). It uses tempered glass set in aluminum framing, and it’s the system tenant-improvement projects lean on when a lease or a team is going to grow.
A frameless glass partition holds the glass with minimal hardware — channels at the floor and ceiling, structural silicone, or point fixings — so there’s almost no visible frame. It uses thicker glass, commonly 3/8-inch or 1/2-inch tempered, and it’s the premium choice when the open, modern sightline is the point (Allnite Glass, 2025).
So the choice is less about taste than about time horizon. If the layout is permanent and the budget is tight, framed wins. If you want the showroom look, frameless. If you expect to reconfigure as you hire, demountable pays for itself by moving instead of getting demolished.
How Much Sound Does a Glass Partition Block?
Less than drywall, more than nothing — and it scales with the glass. A single-pane partition lands around STC 25 to 31, enough to define a space but not to keep a conversation private (Mannlee, 2026). For meeting rooms and private offices, you step up to laminated or double-glazed glass.
STC, or Sound Transmission Class, is the standard single-number rating for how well an interior partition blocks airborne noise — higher is better (Giroux Glass, 2026). Two things move it: mass and lamination. A plastic interlayer in laminated glass adds roughly 3–5 STC points over plain glass of the same thickness, and a double-glazed unit adds an air gap that absorbs sound (Mannlee, 2026). Combine both and you reach the top of the range.
| Glass build | Typical STC | Best for |
|---|---|---|
| Single-pane tempered | 25–31 | Open areas, casual conversation |
| Laminated single | 35–40 | Standard offices needing moderate privacy |
| Double-glazed (IGU) | 40–45 | Meeting rooms, management offices |
| Laminated + double-glazed | 45–50+ | Legal, finance, confidential rooms |
Sources: Mannlee and Giroux Glass, 2026. STC 45 is a common benchmark for privacy-sensitive rooms.
One caveat from the field: the lab STC of the glass is the ceiling, not the result. Sound flanks around a partition — over the ceiling tiles, under the floor, through a shared HVAC return, or through a gap at a poorly sealed jamb. A double-glazed wall with a leaky head track can underperform a cheaper wall that’s sealed right. The detailing decides whether you actually get the rating you paid for.
Do Glass Partitions and Doors Have to Meet California Code?
Yes. Glass in interior partitions and doors falls under the hazardous-location rules in CBC Chapter 24, and glazing in those locations must be safety glazing — tempered or laminated (CBC 2025, Ch. 24). This is the rule that separates a partition that passes inspection from one that doesn’t.
The triggers are specific. Glass in a door panel — swinging, sliding, or bifold — is a hazardous location, so it must be safety glazing (CBC 2406.4.1). A fixed panel next to a door is hazardous when its nearest edge is within a 24-inch arc of the door and its bottom edge is below 60 inches (CBC 2406.4.2). And a partition panel itself is a hazardous location when all four of these are true (CBC 2406.4.3):
- The exposed pane is larger than 9 square feet.
- The bottom edge is less than 18 inches above the floor.
- The top edge is more than 36 inches above the floor.
- There’s a walking surface within 36 inches of the glass.
In practice, almost every floor-to-ceiling office partition and every glass door clears those tests, which is why the glass is tempered or laminated. Safety glazing has to pass the impact standard in CPSC 16 CFR Part 1201, generally Category II (CBC 2025, Ch. 24). Using the wrong glass is the costly shortcut — it can fail inspection and create real liability.
A licensed glazier is what you’re really paying for here. The contractor specs the right glass for each opening, labels it so it passes inspection, sets the doors and hardware to operate cleanly, and seals the wall so the acoustics hold. Capital Glazing holds CSLB #1115205 (B, C-17, C-33) and builds to current CBC requirements. The same crew handles our commercial storefront installation and custom glass work, so a partition that ties into a glass front gets detailed as one project.
Does the Office Layout Change the Price?
Yes. Door count is the biggest swing. A long run of fixed glass is the cheapest per foot; every door adds a panel plus hardware, and sliding or barn-style doors cost more than a standard swing (Allnite Glass, 2025). Privacy needs push the price too — frosted film, switchable glass, or an acoustic build all add cost.
Scope sets the budget at the high level. A single private office around 10 by 10 with a glass door typically runs $2,500–$6,000 installed, while a full open-office buildout with several conference rooms and offices can run $15,000–$60,000+ (Allnite Glass, 2025). Ceiling height, uneven existing walls, and after-hours work in an occupied suite all add labor that no per-foot average captures.
One thing we flag early on tenant-improvement jobs: confirm what’s permanent before you buy frameless. If the lease has a few years and the team is fluid, a demountable system you can relocate is often the smarter spend, even at a higher sticker price.
Frequently Asked Questions
How much does a glass office partition cost? About $25–$90 per square foot installed, or roughly $75–$400 per linear foot, depending on the system: framed aluminum is lowest, frameless and demountable are higher (Crystalia Glass, Allnite Glass, 2025). A single private office runs about $2,500–$6,000. Get a measured quote to localize it.
What thickness of glass is used in office partitions? Framed systems commonly use 1/4-inch (6mm) tempered glass; frameless walls step up to 3/8-inch (10mm), and large frameless spans use 1/2-inch (12mm) for stiffness (Allnite Glass, 2025). Thicker glass also blocks a little more sound.
Are glass partitions soundproof? Not fully, but they can get close. Single-pane lands around STC 25–31; laminated or double-glazed units reach STC 40–45, and a laminated double-glazed build can hit 45–50+ (Mannlee, 2026). STC 45 is a common target for confidential rooms. Sealing and ceiling detailing matter as much as the glass.
Do office partition walls need tempered glass in California? Glass in doors, glazing next to doors, and partition panels that meet the hazardous-location tests in CBC Chapter 24 must be safety glazing — tempered or laminated (CBC 2025, Ch. 24). Most floor-to-ceiling office partitions and all glass doors fall under that rule.
Is a demountable partition worth the higher cost? If your layout will change, often yes. A demountable system can be taken apart and relocated without demolition, so it travels with you across reconfigurations or moves (HomeGuide, 2026). For a permanent layout on a tight budget, framed aluminum is usually the better value.
Get a Glass Office Partition Quote
A glass office partition is a finish, a safety assembly, and a hardware job at once, so the honest price comes from measuring your suite and counting your doors — not from a national average. Request a quote and we’ll spec a compliant glass office partition for your space, from framed runs to frameless conference rooms. You can also email info@cglazing.com or call Capital Glazing at (916) 720-9009.
About Capital Glazing
Capital Glazing is a licensed glazier (CSLB #1115205, classes B, C-17, C-33) in Rancho Cordova, serving the greater Sacramento region with office partitions, commercial storefront glazing, custom glass, and glass repair. This guide was written and reviewed by our licensed glazing team against the current California Building Code and 2025–2026 cost data, and every figure links to its source. We publish ranges rather than a single Sacramento average on purpose — an accurate number comes from measuring your space, not from a blog post. Learn more about us or request a quote. To get started, reach out through our contact page, email info@cglazing.com, or call (916) 720-9009.