
What this solves
What makes a new skylight install more than cutting a hole in the roof?
A skylight installation is a combined roofing, framing, and finish job, not a simple glass swap. The daylight question turns structural the moment you choose a location. The mistakes are predictable. Owners pick a unit that fights the roof pitch, force a deck-mount detail onto the wrong roof, or treat flashing like generic caulk. This page fits a brand-new opening, or a new unit where none exists today. That scope is different. As a result, the scope has to cover roof type, ceiling condition, unit style, and how the shaft below gets finished. In our experience, Sacramento heat also drives product choice, because orientation and glazing affect comfort as much as looks. For example, a west-facing room reads very differently than a shaded north slope. A useful first message tells us the room, the roofing material, and whether you want daylight only or daylight plus airflow.
Not sure what fits?
Send the project details and attachments.
Tell us the city, property type, opening, and service you have in mind. A few details make it easier to point you toward the right glass, door, railing, siding, skylight, or custom glass path.
Overview
Skylight installation Sacramento at a glance
Skylight installation is roof work first and glass work second. Roof first. We cut in new curb-mount or deck-mount units, integrate step flashing with your existing roofing, and carefully match the glass package to the strong Sacramento sun and your room orientation. Roof pitch, roofing material, and the interior shaft all shape the scope and the price. Send roof photos and a ceiling photo, and we point you to the right unit and a firm quote.
Process
What does the skylight install process actually involve?
Every install follows the same disciplined sequence, adjusted to your roof. First we measure the rough opening twice and confirm the framing can carry the load. In fact, we found that a careful measure up front prevents most ordering errors. Next we cut the opening, set the unit or curb, and build the shaft below when the ceiling is flat. Then comes flashing. This is the single detail that decides whether a skylight leaks or stays dry for decades. Flashing is the layered metal and membrane that channels water around the unit and back onto the roof. Specifically, we integrate step and counter-flashing on shingle, and membrane patches around a deck-mount flange. On tile, we cut and relay courses so the pan sits correctly. Finally we finish the interior shaft, ready for drywall and paint. In our experience, the sill and head flashing matter most, so we slow down there.
Mounting
How do curb-mount and deck-mount skylights differ?
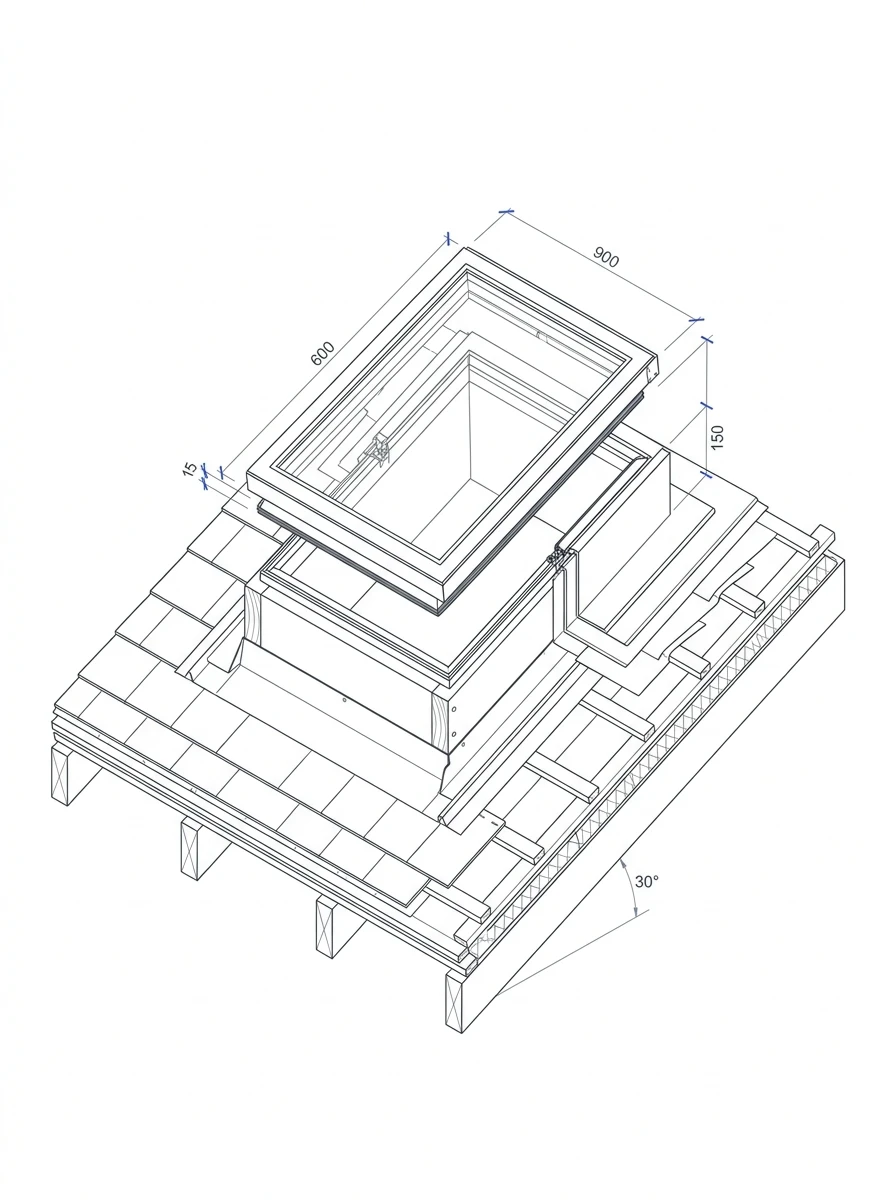
Curb-mount skylights are units that sit on a framed wood curb raised above the roof plane. Deck-mount skylights are units that attach close to the roof deck for a lower, cleaner profile. The mounting choice controls most of the roof work. It sets the whole plan. Curb units suit lower slopes and give flashing a defined step to work against. Deck units look sleeker, however, and they depend on the right pitch and tight roofing integration. In contrast, tile, composition shingle, and low-slope membrane roofs each need their own sequence. Specifically, the correct detail has to match the roof, not just the look you prefer. So we never quote a skylight from a product photo alone. On a recent Rancho Cordova tile roof, we found the pitch ruled out the deck-mount the owner first wanted. A roof photo and the room location usually tell us more than unit dimensions do.
Glass
Which glazing options matter on a Sacramento skylight?
Safety glazing is impact-resistant glass, either tempered or laminated, required where a pane sits overhead. Skylights sit overhead. They fall squarely in that category. The California Building Code and the federal 16 CFR 1201 standard both govern that overhead location. Beyond safety, owners usually balance daylight, solar heat, privacy, and energy. Sacramento sun is intense. Low-E coatings cut heat gain on strong summer exposures, and tinted glass reduces glare in rooms that already run bright through the afternoon. On the other hand, venting models add airflow for baths and kitchens, though they carry more hardware and moving parts. In addition, Title 24 energy rules shape the glass package when the room below is conditioned. In particular, we found north-facing rooms tolerate clearer glass than west walls. If you know the room orientation and whether venting matters, tell us early, because that narrows the unit faster than brand shopping.
Pricing
What usually drives skylight installation pricing?
Skylight installation cost turns on roof access and interior finish work as much as the unit itself. On the exterior, unit size, fixed versus venting operation, mounting method, roof material, pitch, and staging all move labor. Inside, the ceiling cavity depth, shaft framing, drywall finishing, and paint readiness add a second layer. For instance, a tile roof over a long finished shaft costs far more than a shingle roof with open attic access. We measured one Folsom shaft at nearly nine feet, which changed the framing plan entirely. Access matters. Similarly, a flat ceiling rather than a vaulted one means the shaft build can matter as much as the flashing. Therefore the strongest quote request includes roof photos, an interior photo, rough ceiling height, and whether you want ventilation. That detail separates a simple daylight install from a full roof-and-finish project, and it keeps the number honest.
What to expect
What should be settled before a new skylight is ordered?
We scope skylight installation by walking every decision that changes the cut-in. Details drive the price. Roof pitch, roofing material, attic or ceiling cavity, glass area, and the fixed-versus-venting choice all shift the labor path in ways a product photo never shows. For example, a shingle roof with open access above a bath is not priced like a tile roof with a long shaft over a living room. The quote also depends on whether you want a curb-mount unit, a deck-mount unit, or a compact daylighting option for a tight bay. As a licensed contractor, CSLB #1115205, we handle the permit and code side too. In addition, you can verify our license or read more about us before you commit. Send roof photos, a ceiling photo, rough dimensions, and the address, and we confirm staging and the likely method. From our work across the metro, that early detail beats a single unit-size guess every time.
Related services
Which nearby pages fit if this is not a true new install?
Pick the page that matches your real condition, and the quote stays tied to the right roof scope. For example, if a skylight already sits in the opening and the trouble is leaking, fogging, or an old dome, skylight replacement is the closer match, because curb condition and reuse of the opening drive that job. In contrast, residential glazing fits only when the project is really a standard window or door, not an overhead roof opening. Custom glass matters when a specialty overhead panel joins a larger design. For broader context, the skylight contractor hub links both skylight paths in one place. When you are ready, contact us with photos, and we route you to the right scope fast.
Reviewed by Yuliya Dereviaga, Project Manager
FAQ
Questions people ask before calling.
Can you install a skylight on an existing roof without re-roofing?
Yes. A new cut-in integrates flashing with the existing roofing course using step flashing and counter-flashing around a curb, or membrane patches around a deck-mount flange. The surrounding shingles or membrane must be in serviceable condition. We inspect the roof age and condition before cutting in.
What size skylight do I need for a room?
A common guideline is skylight area at roughly 5 percent of floor area for balanced daylight, though room depth, ceiling height, and orientation matter. North-facing rooms may need a larger unit. We discuss your goals and measure the roof structure to confirm what size the framing can support.
Fixed or venting skylight, which should I choose?
Fixed units are simpler, cost less, and stay more reliable for daylight only. Venting units open for airflow, which helps in baths and kitchens, but they add moving parts and a higher leak risk if not maintained. We recommend based on room use and your maintenance preference.
Do skylights need permits in Sacramento?
Yes, roof penetrations typically require a building permit in most Sacramento-area jurisdictions. The permit covers structural framing, flashing, and Title 24 energy compliance. As a licensed contractor, we handle permit requirements for your city during scoping.
Next step
Need glass, storefront, door, railing, siding, skylight, or custom glass work?
Call Capital Glazing or send project details through the quote request form. Include the property city, service type, opening details, and attachments if available.