
What this solves
What must a glass partition installation Sacramento project settle first?
Glass partition installation is the mounting of a tempered panel that splits a space and still lets light pass through. A glass partition installation Sacramento job goes well only when the room is ready for the glass. For example, most misses are common ones: measuring off rough framing, forcing a frameless look onto walls that are not true, or skipping the door and channel plan. This page covers shower glass and interior dividers, where the glass is the last step. As a result, the tile, waterproofing, fixtures, and door swing all matter before we order. The first real question is not how big the opening is. In fact, it is what partition type the room can hold and how much metal framing you want. Those choices drive the hardware, the glass thickness, and the price. Therefore, we check the finished wall, the swing, and the mount before we release a cut list to the shop. That sequence keeps the glass from arriving wrong.
Not sure what fits?
Send the project details and attachments.
Tell us the city, property type, opening, and service you have in mind. A few details make it easier to point you toward the right glass, door, railing, siding, skylight, or custom glass path.
Showers
How do framed, semi-frameless, and frameless partitions differ?
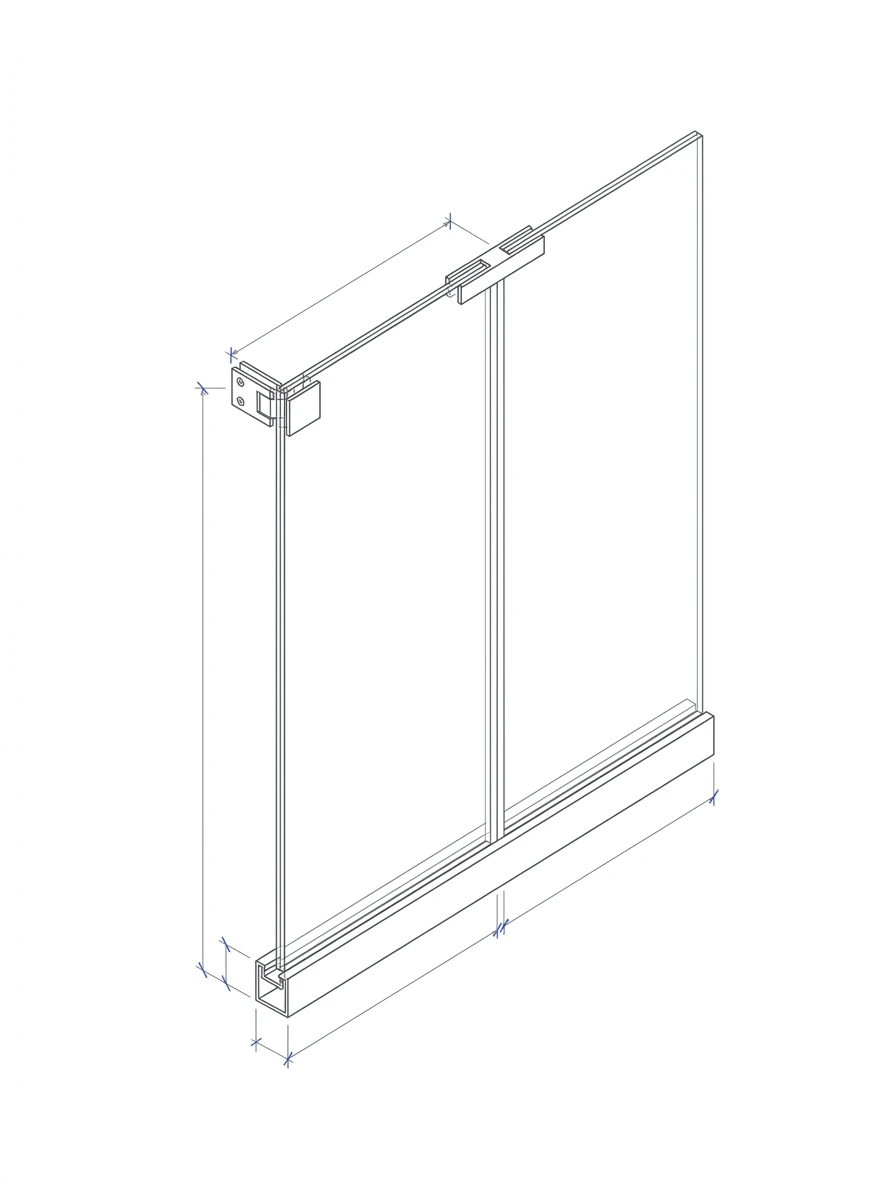
The partition style is the first real design decision. A frameless partition is a system of heavy tempered lites held by clamps and hinges with little visible metal. Framed systems use more metal, tolerate a bit more variation in the opening, and cost less. Semi-frameless systems reduce the visible metal but still rely on a channel or a header. For instance, the frameless look depends on plumb tile, thicker glass, and a tighter hardware plan. The right choice comes from the finished opening, not from preference photos alone. Door swing, curb width, and the clearance by a vanity or toilet all shape what will work. In our experience, the honest read comes only after tile is done and the walls can be checked for plumb. We found that a level held on three points shows quickly whether a header is needed. That is why a good shower quote follows the tile, not the framing.
Interiors
What changes on interior dividers outside the shower?
Interior partition work often looks simpler than it really is. A toilet-room divider, a vanity screen, or an office room split still needs a clear mount plan and enough edge support. For example, some layouts work with one fixed lite in a channel, while others need return panels, deeper anchoring, or different hardware because the panel sits in a busy path. In contrast to a quiet corner, a panel in a doorway takes daily bumps. Safety glazing still applies indoors, so the panel cannot skip tempering just because it stays dry. We tested a few anchor points on a Folsom office divider. We found the ceiling track held the sway better than a wall clip alone. Specifically, send photos of the floor, wall, and ceiling the hardware will tie into, and note whether the panel is fixed or part of a passage. Those details shape both the design and the install time.
Pricing
What drives glass partition installation cost?
Price follows the system and the room, not just the panel size. Tempered glass is heat-treated safety glass that is stronger than plain glass and breaks into small blunt bits. Panel size, glass thickness, the finish on the parts, the hinge count, the fixed-lite count, and a swinging door all move the number. For instance, a frameless shower with heavy glass and a tight fit costs more than one fixed panel in a plain channel. In addition, interior work rises when the mount walls are not ready or the plan needs return panels. On a Roseville remodel we found the vanity space forced a narrow door. That change moved the hinge set and the price. Therefore, the best quote request holds photos of the finished opening, rough sizes, and the panel use. Is it a shower, a bath divider, or another split? That answer prices the right system. So no two glass dividers get treated the same.
At a glance
Glass partition installation Sacramento at a glance
Glass partition installation Sacramento work starts with three things. First is the partition type. Second is the finished opening. Third is the tempered safety glazing the use needs. We measure after tile and grout are set. Then we confirm the framed, semi-frameless, or frameless parts. We price from real photos and sizes, not guesses. Capital Glazing holds CSLB #1115205 and works showers and dividers across the Sacramento metro. Send photos of the near-done opening. Then call (916) 720-9009 to get the right path priced once.
Scope check
When is the project really another kind of glass divider?
A mounted panel fits this page when it splits a shower or a room and needs parts set to a finished wall. However, the scope shifts when the ask is a loose cut piece, a pattern, or a big office system. For example, a single cut-to-size lite with no mount is a custom glass order, not a partition. Similarly, a privacy pattern or a frosted finish leans toward decorative tempered glass. In particular, a many-panel office wall with channels and doors belongs on the glass wall panels path. In our experience, naming the real trigger early avoids a quote for the wrong service. Alternatively, if tile is still going in, the bath is a tile job first and a glass job second. That said, a clear shower enclosure or a fixed bath divider with a defined opening stays here on this page. In addition, if the opening is not yet framed, the project is still a construction question rather than a glass one. So pick the path that matches your real condition before we measure.
What to expect
What needs to be finished and confirmed before fabrication starts?
We scope the work after the surrounding finish is far enough along to measure well. In a shower, that means the tile and grout are complete, so the curb, the opening, and the walls can be read from the real surface. For an interior divider, the floor, wall, and ceiling mount points must be known, and the clearance around the panel must be settled. Safety glazing is glass used where people may strike it, such as doors, low panels, and wet areas. Tempered safety glazing is often required at these human-impact locations under the California Building Code Section 2406. Therefore, the intended use matters as much as the size. On a recent Rancho Cordova bathroom we measured the finished curb twice before we ordered, because a small out-of-level run changes the sweep and the seal. In addition, send photos of the near-done opening, rough sizes, and whether you want framed, semi-frameless, or frameless hardware.
Related services
Which option fits when the project is really another kind of glass divider?
Pick a tighter service when the glass belongs to a different scope. Tile work installation comes first on a bath remodel, since the panel is measured after the tile is done. Custom glass fits a loose cut panel with no mount. Glass wall panels fit office and larger room-split systems. Stay here for a mounted shower or interior panel with a set opening. Capital Glazing holds CSLB #1115205, and the CPSC architectural glazing safety standard backs our tempered-glass checks. About us explains our scope review. Call (916) 720-9009 or contact us with project details.
Reviewed by Yuliya Dereviaga, Project Manager
FAQ
Questions people ask before calling.
When should shower glass be measured?
After tile is set and grout has cured. The finished tile defines the opening, so a measure on rough framing yields panels that do not fit. We schedule the measure visit after your tile contractor is done.
Frameless or framed shower glass, which is better?
It depends on your layout and budget. Frameless glass gives a cleaner look with heavy tempered panels and hinges, but it needs plumb tile and a tight measure. Framed systems use thinner glass in a metal channel at lower cost. We advise based on your bath.
What glass thickness do shower partitions use?
Frameless shower doors often use 3/8 inch or 1/2 inch tempered glass. Fixed panels in channel systems may use 1/4 inch tempered. The thickness depends on panel height, width, and whether the panel is a swinging door or a fixed lite.
Can glass partitions be installed in bathrooms outside the shower?
Yes. Partial panels can screen a toilet, split a double vanity, or shield a dressing area. All bath glass at human-impact height must be tempered safety glazing. We confirm the mount to the tile, wall, or ceiling first.
Next step
Need glass, storefront, door, railing, siding, skylight, or custom glass work?
Call Capital Glazing or send project details through the quote request form. Include the property city, service type, opening details, and attachments if available.