
What this solves
What has to be settled before glass wall panels are fabricated?
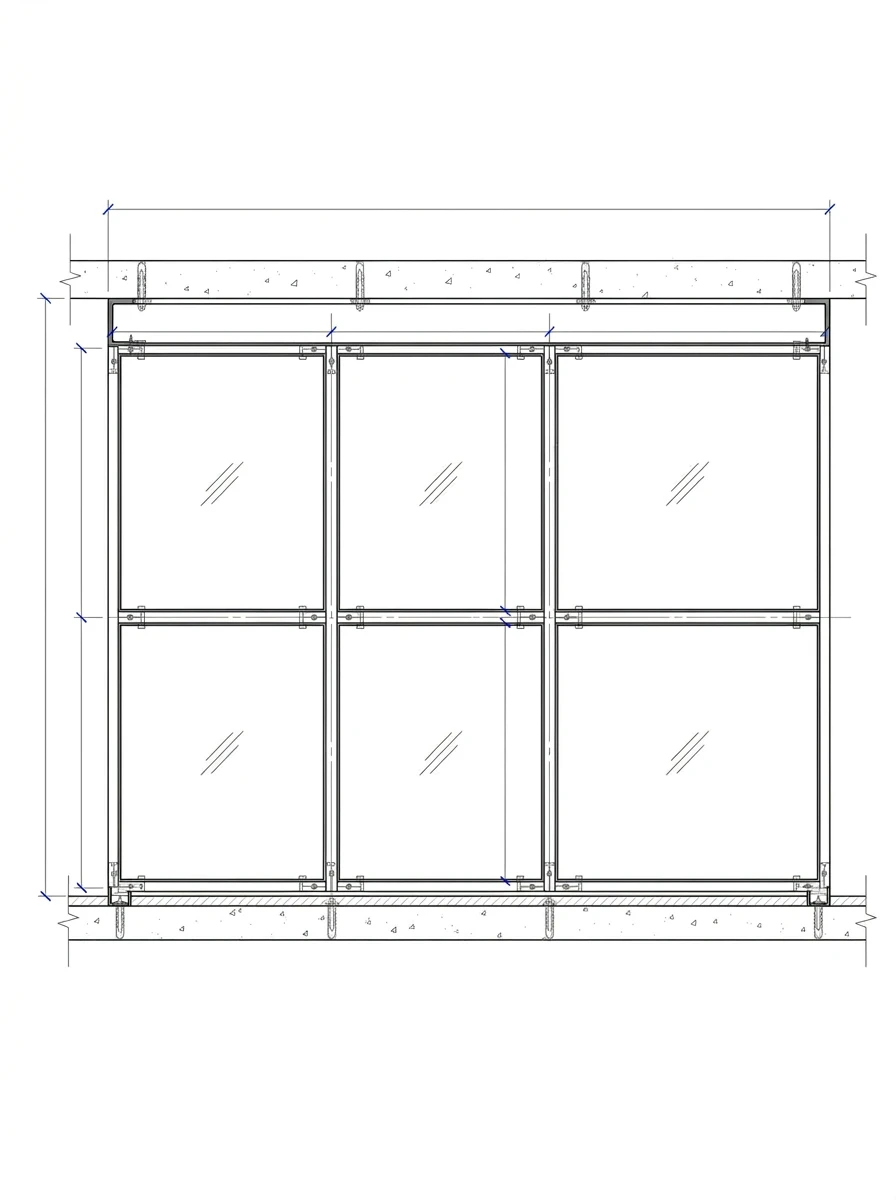
Glass wall panels are fixed interior lites that divide a room without closing off light, and they look clean because most decisions happen before fabrication. Problems show up when spans are under-specified, when a mount is picked for looks alone, or when a door is added after the fixed panels are sized. This page covers interior wall-panel systems for offices, meeting rooms, and architectural divisions, not a loose custom-cut piece and not a shower enclosure. For example, the real task is turning a room plan into a mountable panel package. That means reading the ceiling condition, floor substrate, sightlines, privacy goals, and whether the run must carry a door. In our experience, a quote built on room use beats one built on panel count alone. We found that a wide photo of the wall line answers half of our first questions.
Not sure what fits?
Send the project details and attachments.
Tell us the city, property type, opening, and service you have in mind. A few details make it easier to point you toward the right glass, door, railing, siding, skylight, or custom glass path.
Systems
How do channel, clip, and standoff mounts differ?
The mount sets both the look and the strength of an interior glass wall. A channel-mounted system is a track that grips the panel top and bottom for one clean, continuous line. It suits a quiet, built-in look. Clip systems hold the glass at small points and read lighter, yet they still depend on panel size and a sound substrate, so the wall behind the clips has to be strong enough to carry every fixing without flex. Standoffs are different. They push the glass off the wall and turn the hardware into part of the design. For example, a full-height wall needs more care for ceiling structure, deflection, and alignment than a short divider does. In our experience, the mount choice drives the glass thickness as much as the height does. We measured one lobby wall twice before we set the clip spacing. Show us the wall line. In addition, show us the surfaces the hardware will grip, because a target panel height written alone almost never tells us enough to order the right glass on the first pass.
Integration
Where do doors and openings change the panel plan?
A fixed glass wall is simpler than one that also works as an entry. A door integration is the hardware plan that lets a swing or slider live inside the panel run. Once you add a hinged door, sliding leaf, return panel, or reception opening, that hardware starts to control the panel sizes. We set swing direction, pull location, closer needs, lock prep, and clearance to nearby walls before we order the glass. Pass-through areas and return panels can also change how we support the fixed lites. For instance, a door added late often forces a full re-size of the panels beside it. We found that a rough sketch of the door prevents most of these resets. In addition, these door locations require tempered safety glass under the state safety-glazing rule, so we flag them at the start. Therefore, name any door in your first request and mark where it swings.
Pricing
What moves glass wall panel pricing the most?
Glass wall panel pricing follows system complexity more than square footage. Panel count, height, thickness, hardware finish, mount type, site access, and door integration all move the total. For example, one feature panel set into finished drywall is a far smaller scope than a multi-room office with return panels, full-height channels, and several doors. Ceiling and floor conditions matter too, because uneven substrate adds prep beyond the glass itself. In our experience, privacy and sound goals shift the price the most, since they can push the order from single-pane tempered to laminated glass. Name those goals early. We found that a rough plan, room dimensions, and a few wide photos let us price a job in one pass, and that same package tells us whether the wall needs an engineered mount or a simple clip layout. A simple divider is easy. That said, it still gets a quick, honest number without a site visit.
Materials
Which glass makeup fits an office partition?
We choose panel glass for safety first, then for privacy and sound. Tempered glass is heat-treated safety glass that breaks into small, blunt pieces instead of sharp shards. Office partitions commonly use 3/8-inch or 1/2-inch tempered glass, and we tie the thickness to panel height and mount. For instance, a full-height panel with no top channel may need thicker glass or extra clips. Laminated glass is two lites bonded to a plastic interlayer that holds sound and stays together after impact. It is the better pick when acoustic privacy drives the room. Single-pane tempered glass trims some sound, yet it never makes a fully private office. In particular, doors and low panels must use safety glass under the federal glazing safety standard. We measured sound complaints on one open floor before we specified a laminated upgrade. Therefore, tell us the privacy target before we set the makeup.
At a glance
Glass wall panels at a glance
Glass wall panels are fixed interior lites that divide offices, conference rooms, and open floors without closing off light. We scope each job by confirming room geometry first, then the mount, the glass makeup, and any door. For example, channel, clip, and standoff mounts each set a different look and a different thickness. Send room dimensions, ceiling type, floor condition, a rough sketch, and wide photos of the wall line. In our experience, that package tells us whether the job is a simple divider or a full interior system. We measured every mount surface before release so the panels set clean on the first try. Capital Glazing holds CSLB #1115205, and you can read more about our team or contact us at (916) 720-9009.
What to expect
Which layout and hardware details define the scope?
We scope a glass wall by confirming the room geometry, then the mount and hardware path. The most useful quote request gives room dimensions, ceiling type, finished floor condition, a rough sketch, and clear photos of where the wall starts and stops. For instance, panel height, joint count, glass thickness, and channel-versus-clip mounting all change price and lead time. A hinged or sliding door adds hardware that we must plan before we cut the glass. In our experience, privacy and sound goals belong in the first message, since laminated glass may suit the room better than standard tempered glass. We found that scoping the wall once, on paper, avoids a costly redesign after the hardware surprises appear. Specifically, we set panel sizes only after we fix the door swing and the clearances to nearby walls. Plan the door first. In particular, once the swing, the pulls, and the closer are settled, we can cut fixed lites that meet the door cleanly and leave install crews nothing to improvise on site.
Related services
Which related pages fit if the project is a different kind of partition?
Each nearby page answers a different problem, so pick the one that controls your scope. Choose glass partition installation when the project is really a shower enclosure or a bathroom divider measured after tile. Choose decorative or tempered glass when privacy pattern, frosted finish, or safety glazing drives the request more than the wall assembly. Use custom glass for a single fabricated lite, a small feature panel, or a component that is not a full partition. In contrast, glass wall systems fit structural or exterior-grade walls, and commercial storefront glass installation fits a framed facade or entry. Start at our glass and mirror shop hub if you are unsure which path fits. Which page matches your project? Naming the system early tells us whether you need a room divider, a bathroom panel, or one fabricated piece.
Reviewed by Yuliya Dereviaga, Project Manager
FAQ
Questions people ask before calling.
How thick are glass wall panels for office partitions?
Office partition panels commonly use 3/8-inch or 1/2-inch tempered glass. Full-height panels without a top channel may need thicker glass or extra mounting points. We confirm thickness based on panel height and the mount system for your layout.
Do glass office walls provide sound privacy?
Standard single-pane tempered glass cuts some sound but does not give full acoustic privacy. Laminated glass with an acoustic interlayer improves sound reduction. Full isolation needs a double-wall system or a specialized laminated spec. We size the glass to your privacy target during scoping.
Can glass wall panels include a sliding or hinged door?
Yes. Glass wall systems integrate hinged swing doors and sliding barn-style doors with hardware matched to the panel profile. You must plan door size and swing direction before fabrication so we size the opening correctly the first time.
What is the difference between a glass wall panel and a glass partition?
The terms overlap. Glass wall panels often mean fixed lites held in a channel or clip system. Glass partitions usually include the full room division with doors. Both use tempered glass and similar mounting. The real difference is whether doors and a full enclosure are part of the scope.
Next step
Need glass, storefront, door, railing, siding, skylight, or custom glass work?
Call Capital Glazing or send project details through the quote request form. Include the property city, service type, opening details, and attachments if available.