
Capital Glazing guide
Curtain Wall vs. Storefront Glazing in Sacramento (2026)
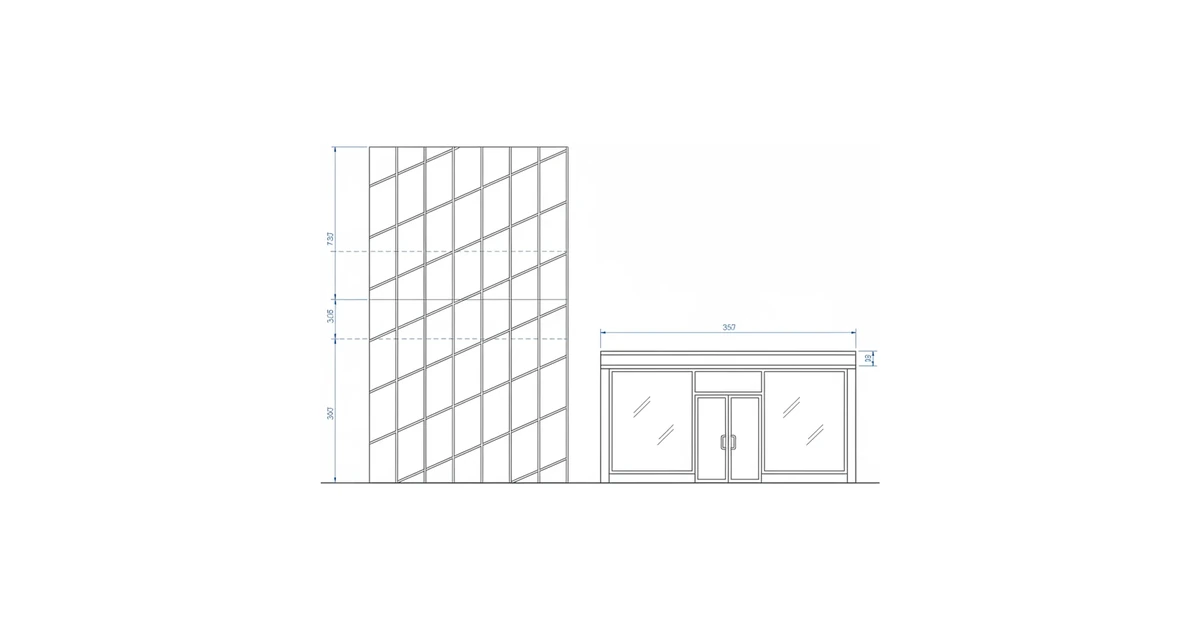
The short answer on curtain wall vs storefront: storefront systems glaze the ground floor and low-rise buildings, usually up to about 10 to 12 feet of height, while a curtain wall hangs off the building structure and spans floor to floor on mid-rise and high-rise projects. Storefront is the cheaper, simpler system. Curtain wall costs roughly two to three times more per square foot because it manages wind, water, and building movement at height. Published ranges run wide and never reflect your exact climate zone, glass spec, or access conditions, so treat any figure as a starting point and get an on-site quote for your Sacramento building.
Key Takeaways
- Storefront is non-load-bearing, ground-floor or low-rise, and typically tops out near 10 to 12 feet.
- Curtain wall is also non-load-bearing but spans multiple stories and uses pressure-equalized, water-managed framing.
- Curtain wall typically runs about $75 to $150 per square foot installed versus storefront in the $25 to $60 range; both vary by glass, height, and labor. (United Facade)
- In Sacramento, both must meet CBC Chapter 24 structural and safety-glazing rules plus Title 24 energy limits for Climate Zone 12.
What’s the difference between curtain wall and storefront?
Both are non-load-bearing aluminum-framed glass systems. The split is height and how each handles water. Storefront anchors at the floor slab and the header above it. Curtain wall hangs off the edge of each floor slab and bypasses them, so it can run continuously up a building. (Glass Solutions)
A storefront system is a non-structural, aluminum-framed glass assembly installed at ground level or on low-rise commercial buildings, designed to span between the floor and the header without carrying building loads. It is usually center-set glazing with a simpler sill flashing and weep drainage. Practical height tops out around 10 to 12 feet. (Riot Glass)
A curtain wall is a non-load-bearing facade that hangs from the building structure and transfers wind and its own dead load back to each slab edge through anchor points. It spans multiple stories and uses a pressure-equalized rain-screen design with internal gutters, weep holes, and thermal breaks to control air and water infiltration at height. (projul)
Here is the side-by-side.
| Feature | Storefront | Curtain wall |
|---|---|---|
| Load | Non-load-bearing | Non-load-bearing, hangs off slab edges |
| Typical height | Up to ~10-12 ft | Multiple stories, mid- to high-rise |
| Glazing | Center-set | Captured or structural, zone-drained |
| Water control | Sill flashing, weeps | Pressure-equalized rain screen (Mannlee) |
| Best for | Retail, lobbies, offices, low-rise | Towers, mid-rise facades, floor-to-ceiling glass |
| Maintenance | Re-seal and re-glaze from the ground | Often needs swing stages or rope access (projul) |
How much does each cost?
Curtain wall typically runs about $75 to $150 per square foot installed, and high-performance unitized systems push past that, while storefront and window-wall alternatives land in the $25 to $60 range, making curtain wall roughly two to three times the cost of equivalent storefront. (United Facade)
The gap comes from engineering, access, and the glass itself. One industry comparison puts an average unitized curtain wall near $104.90 per square foot. (USGlass) Glass spec moves the number on its own: standard glass runs about $8 to $12 per square foot, while low-e glass can run $25 to $35 per square foot. (Mannlee) Highly customized panelized systems have been quoted far higher, in the $250 to $450 range. (projul)
| System | Cited installed range (per sq ft) | Typical use |
|---|---|---|
| Storefront / window wall | $25 to $60 (United Facade) | Ground floor, low-rise, retail |
| Curtain wall (standard) | $75 to $150 (United Facade) | Mid- and high-rise facades |
| Unitized curtain wall (avg.) | ~$104.90 (USGlass) | Repetitive floor plates, taller builds |
| Custom panelized | $250 to $450 (projul) | Signature, complex facades |
These are national and regional figures, not a Sacramento average. Local labor rates, building height, your climate-zone energy targets, and site access all shift the real number. The only way to price your project is an on-site quote.
Which one does my building need?
Match the system to the height and the budget. A one- to three-story building with glazing at the ground floor or front entry is almost always storefront territory. A taller building, or any design that calls for continuous floor-to-ceiling glass climbing multiple stories, points to curtain wall. (George Buildings)
A useful rule of thumb from the trade: if your exterior glazing budget is tight and the building is three stories, storefront is the practical choice; if the design calls for floor-to-ceiling glass on a mid-rise, curtain wall is where you are headed. (projul) Problems start when someone stretches a storefront past what it was built for to save money on a project that really needs a curtain wall.
For most Sacramento-area retail buildouts, office lobbies, and low-rise commercial fronts, storefront does the job. See our commercial storefront installation page for what that work involves. If you already have a system and the glass is fogged, cracked, or leaking, that is a commercial glass repair question, not a replacement question.
Stick vs. unitized curtain wall?
If you do need a curtain wall, the next fork is stick versus unitized. Stick systems are field-assembled piece by piece on site. Unitized systems arrive as factory-built panels that get hung in large units. Unitized costs more up front but installs faster and reduces on-site labor and scaffolding. (beplauze)
Stick keeps its edge on complex, one-off geometry. Unitized wins on tall, repetitive floor plates where schedule matters.
| Stick-built | Unitized | |
|---|---|---|
| Assembly | On site, piece by piece | Factory-built panels |
| Up-front cost | Lower | Higher |
| Install speed | Slower | Faster, less site labor (beplauze) |
| Best fit | Complex angles, non-repetitive layouts | Repetitive plates, mid- to high-rise |
What the code requires in Sacramento
In California, two separate codes govern these systems. Structural and safety rules live in the California Building Code, Chapter 24 (Glass and Glazing). Energy performance lives in Title 24, Part 6 (the Energy Code). They are not the same chapter, and your project has to satisfy both.
Under CBC Chapter 24, glass in glazed curtain walls and glazed storefronts must resist component-and-cladding wind loads from the basic wind speed in Section 1609, meet the seismic requirements of ASCE 7 Section 13.5.9, and have load resistance determined per ASTM E1300. (UpCodes, CBC Ch. 24) Safety glazing in hazardous locations near doors and low edges must be tempered or laminated and permanently labeled. (UpCodes, CBC Ch. 24)
On the energy side, Sacramento sits in Title 24 Climate Zone 12. The 2025 Building Energy Efficiency Standards took effect January 1, 2026, and tightened the fixed-fenestration U-factor from 0.36 to 0.34, with maximum SHGC dropping to 0.23 in cooler zones. (Quanex) To earn credit for low-e coatings and thermal breaks, products must be tested, labeled, and certified through NFRC procedures; otherwise the code uses conservative CEC default values. (Quanex) Sacramento’s hot summers make SHGC, the share of solar heat the glass lets through, a real comfort and cooling-cost lever, not a box-check.
This is where the licensed glazier matters. Capital Glazing holds CSLB license #1115205 (B, C-17, C-33). Pulling wind and seismic load, hitting the Climate Zone 12 energy numbers, and detailing a pressure-equalized curtain wall so it does not leak at height is engineering work. Get it wrong and you are looking at water intrusion, failed inspections, or a callback. Request a quote and we will spec it to code.
FAQ
Is storefront or curtain wall cheaper? Storefront. Cited installed ranges put storefront and window wall around $25 to $60 per square foot and curtain wall at roughly $75 to $150, so curtain wall is about two to three times the cost. (United Facade)
How tall can a storefront system go? Storefront is built for the ground floor and low-rise, generally topping out near 10 to 12 feet because it anchors top and bottom with no mid-span support. (Riot Glass) Past that, you are in curtain-wall territory.
Are curtain walls load-bearing? No. Like storefront, a curtain wall carries no building load. The difference is that it must handle far greater environmental loads, including higher wind pressure at elevation, thermal expansion, and building movement. (Mannlee)
Does curtain wall handle water better than storefront? For tall buildings, yes. Curtain walls use a pressure-equalized rain screen with zone drainage, so water that enters at an upper floor drains out at that level instead of traveling down. Storefront relies on simpler sill flashing and weep holes, which is fine near the ground. (projul)
Do I need a licensed contractor for either system in Sacramento? Yes. Both must meet CBC Chapter 24 wind, seismic, and safety-glazing rules and Title 24 Climate Zone 12 energy limits. A licensed glazier handles the engineering, the NFRC-certified glass spec, and the inspection.
About Capital Glazing
Capital Glazing is a licensed commercial glazier based in Rancho Cordova, serving the greater Sacramento area. We hold CSLB license #1115205 (B, C-17, C-33) and handle storefront systems, curtain wall, and commercial glass repair for buildings across the region. You can learn more about us or talk through your project with our team.
Not sure which system your building needs? Request a quote, email info@cglazing.com, or call (916) 720-9009.