
What this solves
Plan bifold door installation around the opening, header, track, and stacking side
The first bifold decision is the clear span you want after every panel folds back. That choice sets the panel count and stacking direction. Field checks at the rough opening, header, sill, and track line then show whether the existing wall can carry the system and whether framing work belongs in the scope.
Not sure what fits?
Send the project details and attachments.
Tell us the city, property type, opening, and service you have in mind. A few details make it easier to point you toward the right glass, door, railing, siding, skylight, or custom glass path.
At a glance
Bifold door installation Sacramento at a glance
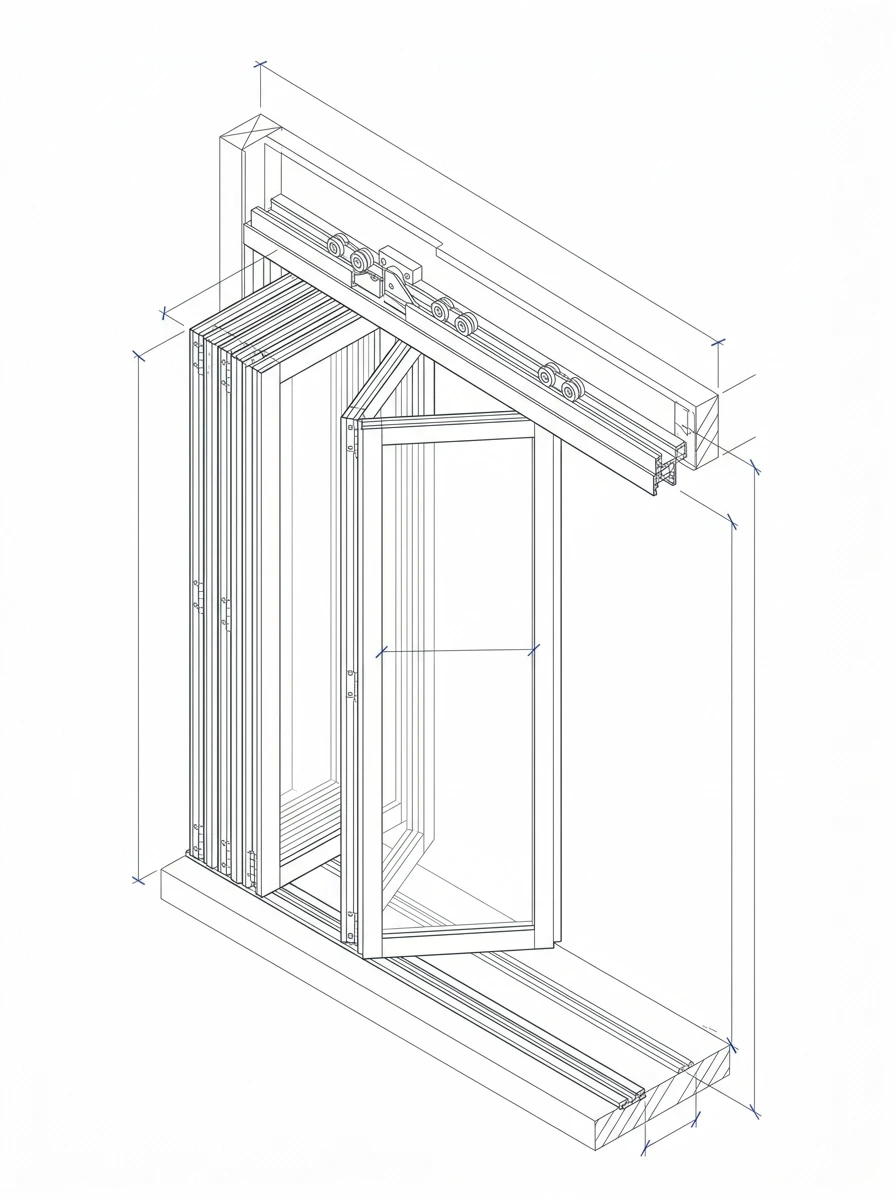
Bifold door installation Sacramento projects turn a solid wall into a wide patio opening that folds away to one or both sides. A bifold door is a set of glass panels that fold and stack on a track, opening most of the wall at once. It suits patios, great rooms, and indoor-outdoor living. We start with one question. How wide do you want the finished clear span once every panel folds back against the wall? Then we check the header, the track line, the sill, and the stacking side. Consider a wall never built for a big opening. It may need a new header first. However, a header that already carries the load can keep the job to the door alone. We measured a recent rough opening twice before we placed the order, because a wide span leaves almost no room for a wrong part when the panels have to fold, stack, and seal in a single line. In our experience, clear header and sill photos catch problems a tape measure alone will miss. Start with the door installation service hub to sort the opening type first.
Structure
How much header support does a bifold need?
A bifold puts far more load on the header than a slider does, because the full span must stay dead straight across many panels and hinge points. A header is the beam above the opening that carries the wall and the roof resting on it. We check the header, the jack studs, the sill, and the track line before we order. A wide span often needs a built-up wood or steel header. However, a sound existing header can keep the scope small and the cost down. We found that top-hung systems drive most of the panel weight straight into that beam. That said, bottom-rolling systems shift some load down to the sill and threshold instead. Is the wall above load-bearing? If it is, the job may need framing work well beyond a new door leaf. For example, a converted garage wall often hides a header sized for a much smaller window. Send header and opening photos, and we can match the frame to your wall.
Operation
Which way should bifold panels stack?
Stacking direction shapes your furniture layout, your patio path, and the clear span you actually gain. Stacking direction is the side the folded panels rest against once the door stands open. Panels can stack all to one end, or split and stack both ways. The right pick depends on the room. We check the swing side, the wall returns, the patio path, and the inside layout before we order. A one-side stack keeps a clean, unbroken wall on the opposite end. However, a split stack opens the middle for a wide, centered walk-through to the patio. We found that stacking the panels outside keeps more usable floor space free indoors. That said, parking them inside shields the panels and hardware from sun and rain. Do you want them parked in or out? Put that answer in the quote, so the track, jamb, and screen pocket all match. In particular, a return wall within a few inches of the jamb can change the entire stack plan. Send a photo of both wall ends with your request.
Glass and safety
What glass do bifold patio doors use?
Bifold panels sit right where people walk, so the glass must handle the chance of human impact. Safety glazing is glass built for spots where a person could strike a door lite or a panel beside it. The California safety-glazing rules guide that review at every patio opening. Tempered glass fits most patio bifold lites because it breaks into small, blunt pieces, while layered glass may fit where the glass must stay in place after it cracks, such as a lite beside a stair landing. In addition, the CPSC glass safety standard backs that same requirement nationwide. We check lite size, frame pocket, glass bite, seals, and setting blocks before we order a single panel. A dual-pane build also cuts heat and glare under the state Title 24 energy rules. Consider a west-facing patio that bakes all afternoon. It may need a low-gain glass package. In other words, the glass choice ties into the whole system, not just the view.
Choose the right path
Which patio door service fits your opening?
Use this page when your goal is a wide opening that folds and stacks aside for an open patio. Which goal really drives the job? For example, choose sliding door installation when a simple track and a moderate width will do the trick. Choose French door installation for a hinged pair with a classic, symmetrical look. In contrast, a whole-home glass plan fits better under residential glazing. Do you need a custom lite or an odd size cut to fit? That work fits custom glass. From our work, we found that a mix of wide and close-up photos makes the right choice obvious fast. Therefore, send these details through our contact page: full inside and outside photos; close header and sill views; the rough width and height; the site city; and your preferred stacking side. In fact, we scope the work to the opening in front of us and the clear span you want, not a generic package.
What to expect
What to confirm before bifold door installation starts.
Capital Glazing confirms the property type, opening, material, access needs, and finish expectations before work is scheduled. For commercial projects, that means fewer surprises for tenants and property managers. For residential work, it means a cleaner fit with the home.
Related services
Which related door or glass path fits your job?
Choose the service by the goal that drives the job. A simple track and a moderate width fits sliding door installation. A hinged patio pair fits french door installation. In other words, this page fits a wide opening that folds and stacks aside. Learn about Capital Glazing and check our license CSLB #1115205. Then call (916) 720-9009 or send header photos and opening details through the quote form.
Reviewed by Yuliya Dereviaga, Project Manager
FAQ
Questions people ask before calling.
How wide can a bifold door opening be?
Residential bifold systems often span 8 to 16 feet or more, depending on the maker and the header support behind the opening. Wider spans need more panels and a stronger beam above. We measure the rough opening and check header capacity before we ever suggest a panel count. In fact, that step keeps the quote honest.
Do bifold doors need a stronger header than sliding doors?
Often yes. Wide spans and top-hung systems load the header with the full panel weight, so an existing opening may need a built-up or steel header first. We inspect the header at the site visit before we scope the work. That said, a sound beam can keep the job small.
Are bifold doors weather-tight in the Sacramento climate?
Yes, when the system is set level and the panel joints are sealed. Quality units use multi-point locks and compression seals at each junction. In fact, a poor install, not the door type, causes most air and water leaks. We set the track true and flash the threshold to keep water out.
Bifold vs sliding door — which fits a wide patio opening?
A slider leaves half the opening behind a fixed panel. A bifold folds fully back for a wider clear span and a near-flush link to the patio. However, bifolds cost more and need more header prep. Sliders stay simpler and suit moderate widths, so the right pick depends on the span you want.
What should I send for a bifold door quote?
Send full inside and outside photos, close header and sill views, the rough width and height, and the site city. In addition, note your stacking side and how much clear span you want once the panels fold back. We confirm the field size before we order the panels.
Next step
Need glass, storefront, door, railing, siding, skylight, or custom glass work?
Call Capital Glazing or send project details through the quote request form. Include the property city, service type, opening details, and attachments if available.