
What this solves
Kitchen cabinet installation Sacramento at a glance
Kitchen cabinet installation Sacramento remodels need is mostly a game of level lines and tight tolerances. Kitchen cabinet installation is the work of setting base and wall cabinets plumb, level, and anchored so appliances, counters, and trim all fit. We start with one question. How straight and level is the room before a single box goes up? Then we check the floor, the walls, the appliance widths, and the window heights. For example, a sink window can control where the upper run breaks and how tall it sits. We measured a recent kitchen floor across its full length and found a half-inch drop that shimming had to fix first. The room decides the plan. Not the boxes. In our experience, a layout sketch, an appliance list, and clear wall photos catch fit problems a tape alone will miss. Start with the kitchen remodeler hub to sort the wider scope, then send the details that let us price the cabinet run honestly.
Not sure what fits?
Send the project details and attachments.
Tell us the city, property type, opening, and service you have in mind. A few details make it easier to point you toward the right glass, door, railing, siding, skylight, or custom glass path.
Install
How do base runs, uppers, fillers, and islands affect fit?
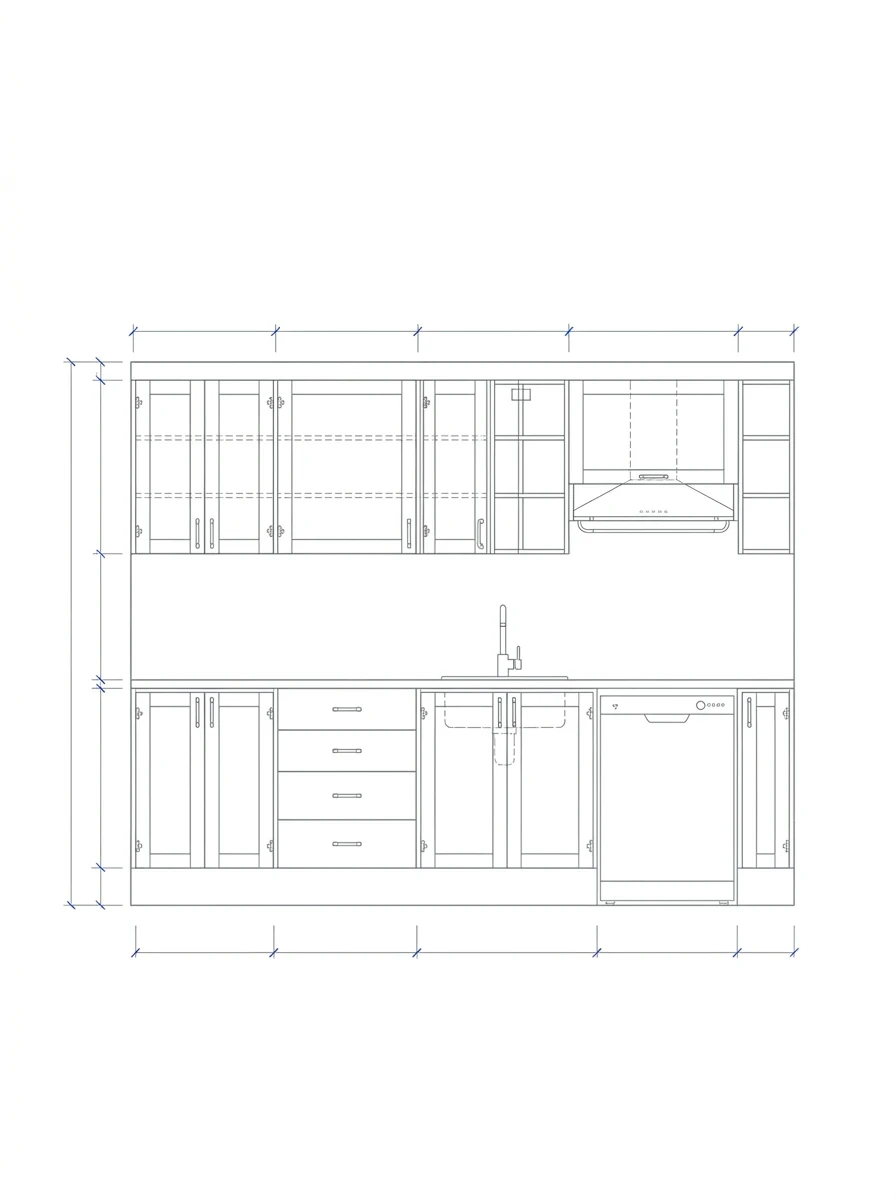
Base cabinets set the working plane for the whole kitchen, so a bowed wall or a sloped floor has to be corrected, not ignored. A filler is a trim strip that lets the run land clean at a wall, a corner, or a refrigerator. We scribe and shim before we anchor, because a run that starts off level only gets worse across ten feet. Upper cabinets then have to line up with the base run while they clear the hood, the appliances, and the window trim. For instance, an island adds floor anchoring, outlet coordination, and enough walkway to keep the room usable. We found that fillers and scribes, not box count, drive most of the fine-fit labor on a real kitchen. Corners and blind cabinets add their own alignment checks, since a dead corner still has to open and reach. That said, the boxes may be standard while the room almost never is. Send wall photos and an appliance list, and we can match the run to your actual room.
Coordination
Where do cabinets meet windows, glass accents, and counters?
Cabinets rarely live alone in a remodel, so the run has to respect the openings and finishes around it. A sink window can set upper-cabinet height, reveal size, and where the run breaks. Safety glazing is impact-rated glass required where a person could strike a lite, and it guides any glass shelf or accent panel near the run under the California building code. We set the cabinet edges true first, because a glass shelf only looks intentional when the surfaces behind it are already straight. Order matters here. Counters matter too. Fabricators template after the cabinets are level and permanently anchored, never before, so sequence is part of the scope. For example, rushing the set while demolition or window work is open usually creates rework later. In our experience, a request that names the window changes and the counter timing gets a far more accurate quote.
Pricing
What usually changes kitchen cabinet installation pricing?
Cabinet pricing moves on room condition and layout complexity more than on the cabinet line itself. Unit count matters, but so do island size, filler and scribe work, appliance coordination, old-cabinet removal, wall repair, and how far out of level the room starts. For instance, a straight stock run in a square room prices easier than a semi-custom layout with corners, an island, and several alignment points at windows and trim. We found that the rooms that surprise a budget are the ones nobody measured for level before the boxes arrived. The best first quote package is simple. Send room dimensions, a plan or supplier layout if one exists, and a photo of each wall. Note whether old cabinets are still in place and whether counters, windows, or flooring are changing nearby. Specifically, that context separates a clean install from a room that needs correction before the cabinets can fit well. We would rather flag a floor that needs leveling in the quote than discover it on install day.
What to expect
Which remodel service fits your kitchen scope?
Use this page when the cabinet run is the main task and the other trades sit next to it. Which goal really drives the job? For example, choose tile work installation when the visible work is really a backsplash or bathroom tile rather than cabinetry. Choose glass partition installation when a nearby bath or interior divider overlaps and the sequencing needs a plan. A cut-to-size shelf, cabinet insert, or accent panel fits custom glass. In contrast, a changing sink window or patio door fits residential glazing. From our work, we found that a mix of wide and close-up wall photos makes the right path obvious fast. Therefore, send the room details through our contact page: wall photos, rough dimensions, the appliance list, and whether counters or windows are changing. In other words, we scope the run in front of us, not a generic kitchen package.
Related services
Which related remodel or glass path fits your job?
Choose the service by the goal that drives the job. A backsplash or bathroom surface fits tile work installation. A shower or interior divider fits glass partition installation. In other words, this page fits a cabinet run that anchors the kitchen remodel. Learn about Capital Glazing and check our license CSLB #1115205. Then call (916) 720-9009 or send wall photos and room dimensions through the quote form.
Reviewed by Yuliya Dereviaga, Project Manager
FAQ
Questions people ask before calling.
Do you remove old cabinets before installing new ones?
Yes, when removal is part of the scope. We disconnect plumbing and electrical at the cabinet level as needed, then pull the old units without tearing up the surrounding walls where we can. In fact, any wall repair the removal reveals gets flagged at the site visit so the new run still sits flat.
How level do walls and floors need to be for cabinet installation?
No wall is perfectly plumb, which is why shimming and scribing fillers exist. Severely sloped floors or bowed walls add labor and may need repair before the cabinets can be set right. We measure wall and floor conditions during the site visit so the quote reflects the real room, not an ideal one.
When should countertops be templated relative to cabinet install?
After the cabinets are installed, level, and permanently anchored. Fabricators template the finished cabinet layout, not the room before the boxes go in. That said, we time the sequence so the template happens as soon as the cabinet install is complete and there is no gap that stalls the job.
Can you install cabinets around existing windows?
Yes. Upper cabinets are sized and placed to clear the window heads and casings, and a sink window often sets the upper-run height. However, a window change in the same remodel can shift the layout, so we coordinate both scopes when they overlap and confirm the field sizes before ordering.
What should I send for a kitchen cabinet installation quote?
Send a photo of each wall, rough room dimensions, an appliance list, and a plan or supplier layout if you have one. In addition, note whether old cabinets are still in place and whether counters, windows, or flooring are changing nearby. That package lets us price the run instead of guessing.
Next step
Need glass, storefront, door, railing, siding, skylight, or custom glass work?
Call Capital Glazing or send project details through the quote request form. Include the property city, service type, opening details, and attachments if available.