
What this solves
Deck and balcony glass railing Sacramento at a glance
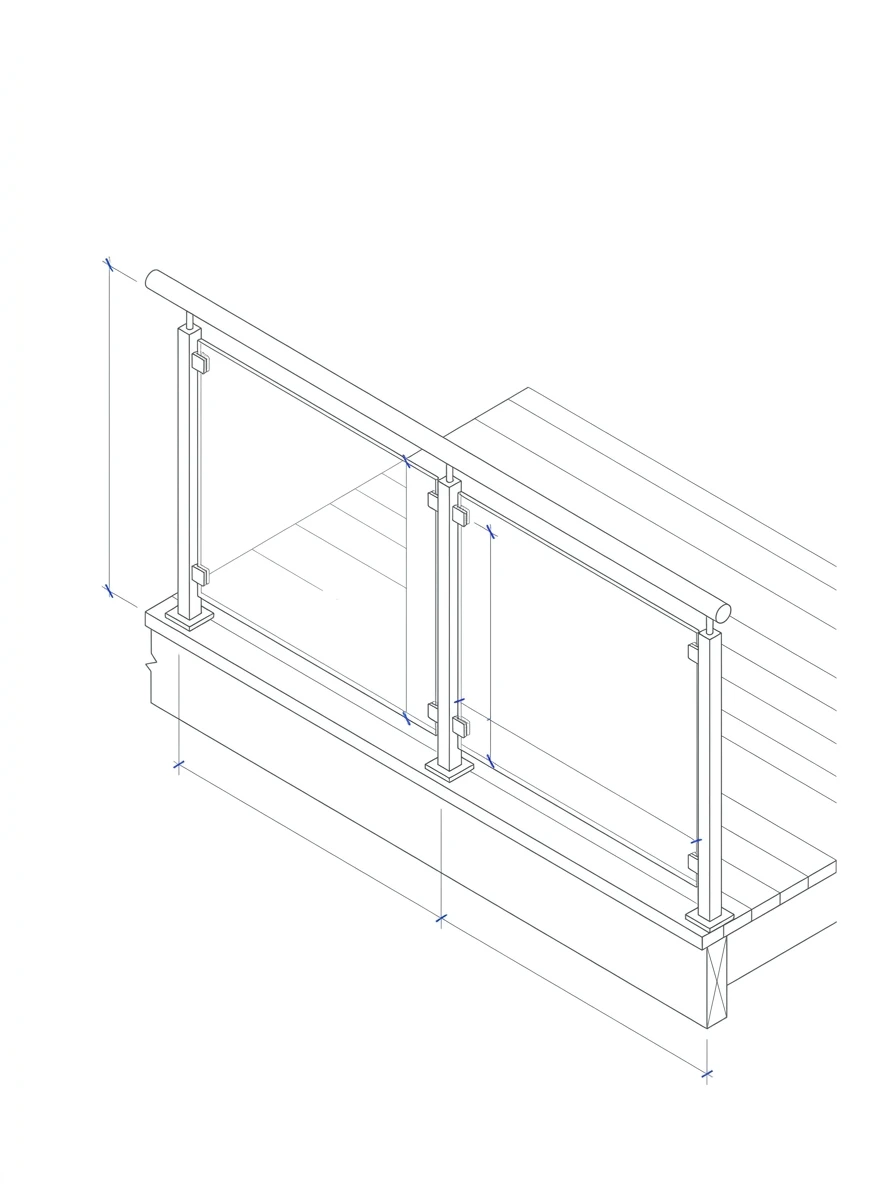
Deck and balcony glass railing brings a clear guard to an outdoor edge. Deck and balcony glass railing is a glass guard mounted on an exterior deck, patio, or balcony. We start with the substrate, the span, and the wind before we name a system. For example, a wood deck rim needs blocking that a concrete slab does not. In our experience, the mounting surface decides the hardware more than the view does. We measured one hillside balcony twice before we ordered a single panel. Specifically, we check guard height, laminated glass, and exposure against current code. As a result, you get a plan built for your edge, not a flat per-foot guess. What should you send first? Send wide photos, rough sizes, and your city. That way the quote matches your real deck or balcony, and the crew arrives with the right glass.
Not sure what fits?
Send the project details and attachments.
Tell us the city, property type, opening, and service you have in mind. A few details make it easier to point you toward the right glass, door, railing, siding, skylight, or custom glass path.
Mounting
Wood deck vs concrete mounting for a glass guard
The right mount depends on what your deck or balcony is built from. A base shoe is a continuous channel that grips the glass along its bottom edge. A standoff is a metal fitting that bolts through the glass into the structure behind it. Wood decks need sound rim framing, solid blocking, and firm attachment points. In contrast, concrete balconies can take standoffs or surface channels, though drilling raises anchor questions. We found that a weak edge fails fast, no matter how clean the hardware looks. For example, standoffs pulled into soft wood will loosen over the years. Similarly, a base shoe set on a bouncy joist can flex at the seam. Therefore, we template the guard path and confirm the mount before we order glass. That prep is why this page sits apart from our railing contractor hub, which compares every support path.
Exposure
Does wind load change an outdoor balcony guard?
Outdoor guards face more than looks, so wind and exposure drive the design. Wind load is the horizontal force that moving air puts on a guard panel. Elevated balconies, open decks, and hillside edges raise that force well above a sheltered patio. The California Building Code accounts for that load in guard design. Longer spans without support add deflection, so the panel thickness may need to climb. In our experience, an exposed second-story edge needs the heaviest glass on most jobs. We analyzed one Folsom balcony where the span, not the view, set the spec. Hardware finish matters too. For instance, outdoor-rated fittings hold up where sun and moisture cycle year after year. In addition, more frequent mounting points can cut panel flex on a windy run. Therefore, we size each panel to its own edge and exposure. That way the guard stands firm through Sacramento heat, wind, and winter rain.
Pricing
What drives deck and balcony glass railing cost?
Outdoor railing usually prices above a simple interior rail for plain reasons. Surface prep is the reinforcement or repair a mount needs before the glass can attach. Cost moves on elevation, access, substrate, span length, glass thickness, and exposure. A short run on a ground-level deck installs quickly. On the other hand, a second-story balcony with long spans and concrete drilling does not. We measured one hillside job twice because the panel carry, not the glass, drove the labor. Hillside access and uneven staging can move the number before the glass is even discussed. For example, a tall gable edge may need staging a low patio never would. Therefore, we price the measured work, not a flat per-foot rate. The best first quote request includes side and face photos, rough dimensions, and your substrate type. Those details tell us whether the job is a simple guard or a demanding balcony system.
Code
How tall must a deck or balcony guard be in California?
Glass does not change the guard rules, so height still follows code. A guard is a barrier that protects people from a fall at an open edge. Guards along walking surfaces are commonly required at 42 inches under the California Building Code. Many one- and two-family deck guards allow 36 inches instead. The height is measured from the walking surface to the top of the guard. Guard glass must also be laminated safety glazing under the CPSC standard. In our experience, the drop height sets the requirement more than the deck material does. For instance, a raised patio and a tall balcony can fall under different rules. We check the exact height for your layout before we fix the panel size. That said, code sets the floor, not the finish. As a result, we confirm the guard rule and your view goal on site.
What to expect
What we confirm before deck and balcony glass railing starts
We scope every outdoor job before any panel is ordered or cut. A field measure is an on-site check of the guard line, mount area, and panel path. We confirm the mounting surface, whether wood, concrete, or steel, plus span and wind exposure. We mark end points, stair turns, and slope, then check for rot, cracked concrete, and soft trim. In our experience, one front photo cannot show the support hidden behind an edge. In addition, we verify guard height and laminated thickness against current code. You can confirm our license at CSLB #1115205. However, a license alone does not make a weak edge safe. Learn more about us or contact Capital Glazing at (916) 720-9009 with your details. As a result, the shop gets true sizes and you get a real plan for install day.
Related services
Related services
Use these pages to match the work to your guard condition — for example, a balcony guard and a new glass door often get scoped in one visit. Start with our railing contractor hub to compare support paths, choose glass railing installation for the full measure and install process, or pick frameless glass railing when a minimal, near-invisible frame is the goal. See sliding door installation when a patio slider sits next to the same deck, or contact Capital Glazing with photos, rough dimensions, and your city for a fast quote.
Reviewed by Yuliya Dereviaga, Project Manager
FAQ
Questions people ask before calling.
What guard height does a deck or balcony railing need in California?
Guards along walking surfaces are commonly required at 42 inches minimum under the California Building Code, while one- and two-family dwelling decks often allow 36 inches. The height is measured from the walking surface to the top of the guard. Stair guards along the pitch follow a lower range. We verify the exact requirement for your layout before we fix the panel size.
Can glass railing hold up on an outdoor deck year-round?
Yes, when the system is specified for outdoor use, with laminated safety glass, corrosion-resistant hardware, and mounting matched to the substrate and exposure. Tempered-only panels without lamination do not meet guard glazing rules. Hardware and seals rated for exterior exposure prevent early failure from moisture and temperature cycling.
Is deck glass railing different from balcony glass railing?
The glass and mounting principles are similar, but elevation and exposure differ. Ground-level decks have simpler access and lower wind load. Balconies, especially second-story and above, need thicker glass, more frequent mounting, and often a structural top rail for longer spans. The guard height rule may also differ with the drop height.
What mounting works best for a wood deck glass railing?
Base shoe channels along the rim joist are the most common approach, since they spread load and hide most hardware. Standoff mounts work when the framing has solid blocking at each point. We inspect the deck framing for rot, spacing, and load capacity before we recommend a system.
Next step
Need glass, storefront, door, railing, siding, skylight, or custom glass work?
Call Capital Glazing or send project details through the quote request form. Include the property city, service type, opening details, and attachments if available.