
What this solves
Curtain wall installation Sacramento at a glance
Curtain wall installation Sacramento fits tall business buildings that need firm anchors, clear drain paths, the right glass, and dependable dates. A curtain wall is an outer wall that does not hold up the building, yet it crosses floor lines and ties to the main frame, so it sends wind and glass loads through anchors at each floor. We start with the job plans and the named wall system, then we check tie points, glass, site access, and the full work plan. Specifically, this early check helps the GC find a site issue before any shop work begins, which protects the schedule and the budget. In fact, when you send elevations, shop drawings, the city, and site photos through our quote form, we name the next field check and set a team review. That gives your job a clear first step.
Not sure what fits?
Send the project details and attachments.
Tell us the city, property type, opening, and service you have in mind. A few details make it easier to point you toward the right glass, door, railing, siding, skylight, or custom glass path.
System choice
When should you use curtain wall?
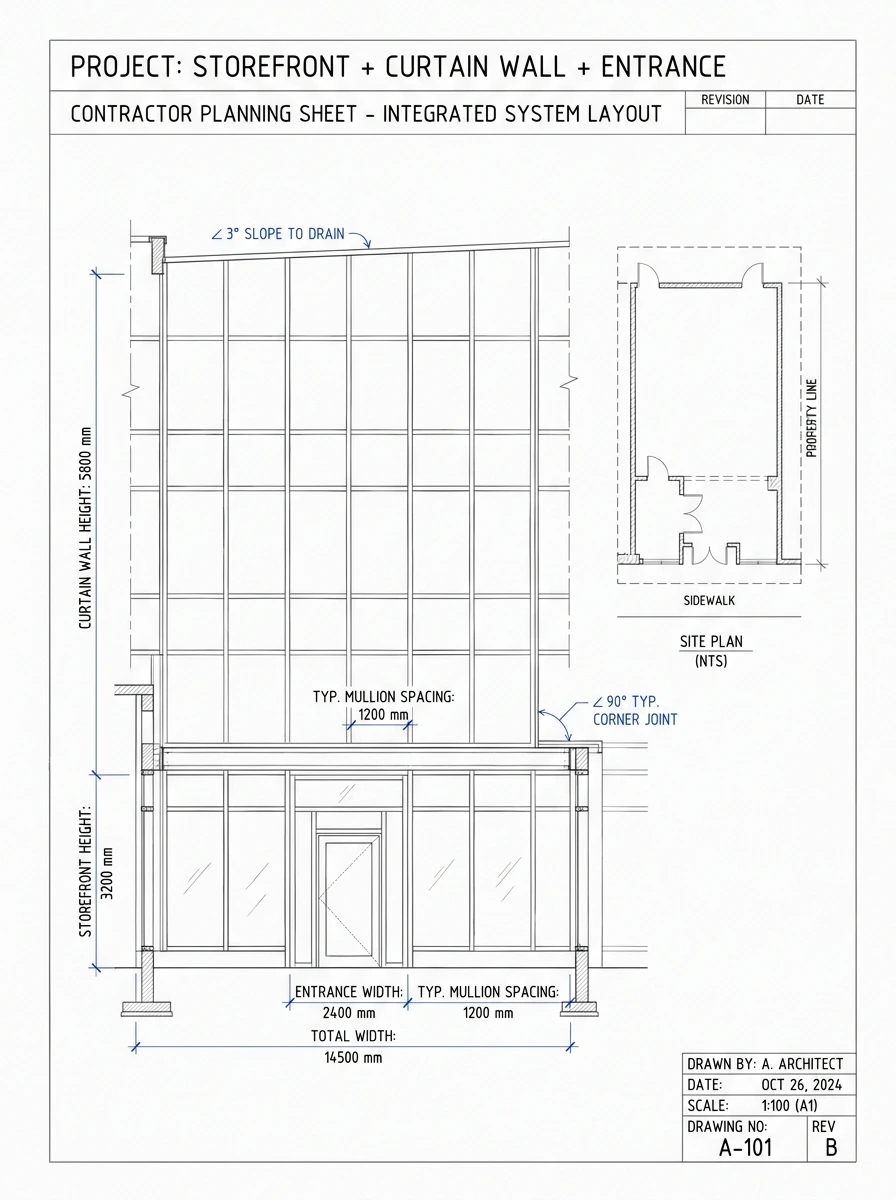
Curtain wall work fits a tall outer wall, while storefront fits a ground-floor opening where the frames rest at the sill and head. A stick-built curtain wall is built from frame parts and glass at the site, so it can suit uneven slab edges, though it also needs close site checks along the way. In contrast, unitized panels arrive as larger shop-built parts that can cut site work time, but they need lifts, staging, and timed delivery to land in the right order. Specifically, we mark floor lines before we set the first frame, and we check tie points, slab edges, and anchor zones on site before shop release. In our experience, the system name must fit the building before anyone checks cost or lead time. Use commercial storefront glass installation for ground-floor framed entries, or glass wall system installation for interior dividers and special glass walls.
Field coordination
What do we check before shop work starts?
Shop work should start only after the team approves the submittal and checks the site, because the GC, design team, and glazier all need the same frame lines, anchors, and glass notes. A submittal is the job record for the wall system, its parts, and its details. For example, a changed slab edge can move an anchor, a joint, or a panel size, so a small field change can ripple through the whole order. We measured the rough openings twice before we released shop work, and we found that access and staging belong in the same check as the frame layout. However, we never guess about a changed site point, since one wrong number can stall the whole delivery. In addition, we plan the space, lifts, cover, sealant work, and trade order with the GC, so the team can solve a change before glass reaches the site. Send plans, steel notes, site photos, and the install date with your quote request, and clear plans help us set the next site check.
Glass and performance
How do glass and code rules shape the work?
Job plans set the glass, the frame, the seals, and the heat rules that the wall must meet. An insulated glass unit is two or more panes sealed around a spacer, and the glass mix and coating must match the plans exactly. In addition, California's Title 24 energy standards guide the building energy path that the design team follows. Safety glazing is glass used where impact or post-break hold matters, and the California Building Code names the exact spots that need it, while the CPSC architectural-glazing standard sets the federal rule. We found that glass size, sun exposure, and tie details must all line up, so we check each mark before glass ships and catch a late change early. However, the architect's plans set the final wall design, and we install the exact glass package those plans require, which keeps the full plan on track.
Repair vs replace
Should you repair or replace a curtain wall?
Curtain wall installation Sacramento work sometimes competes with a targeted repair, and the right call turns on the frame and the anchors rather than the glass. A curtain wall retrofit is a partial swap of glass, gaskets, or pressure plates while the frame and anchors stay in place. Repair fits an aging wall with sound anchors and only a few failed seals, while replacement fits a wall with bent frames, corroded anchors, or wide water paths across floors. We analyzed one Rancho Cordova facade where fogged units drove the first call, yet the anchors and frame still held, so a glass-only swap saved the owner a full tear-off. However, a wall with rust at the anchor zone needs a new system, because the loads have nowhere safe to go. For example, water stains at the floor lines often point to a spent gasket set rather than the glass itself. In addition, an insurer may ask for dated photos, a written scope, and the failed part before they fund the work, so we log each mark and keep the claim file matched to the California Building Code review.
What to expect
Which glass service fits your job?
Pick curtain wall for a new or major tall outer wall, and pick commercial glazing projects when the GC needs one plan across several glass scopes. Alternatively, pick commercial glass repair when an old wall has bad glass, frames, or doors, while a ground-floor tenant entry usually needs storefront work. In other words, let the wall type and the job trigger pick the service, and do not use the amount of glass as your guide. We analyzed plans, access needs, and end use before we set a site plan, and those facts split a small fix from a full wall job. Capital Glazing holds CSLB #1115205, so send us the scope first. You can learn about our team or call (916) 720-9009 with your job plans, and we can help you name the right first scope. That keeps the first call clear.
Related services
Which related commercial glazing service fits the scope?
Start with the system that drives the work, because the wall type sets the scope before the glass count does. Curtain wall fits a multi-story outer wall with anchors, drainage, and floor-line checks, while commercial storefront installation fits a ground-floor entry. Glass wall systems fit interior dividers or specialty walls, and commercial glazing projects fits a wider GC package. In contrast, commercial glass repair fits damage in an existing system. The right service name gives your team a clear first scope.
Reviewed by Yuliya Dereviaga, Project Manager
FAQ
Questions people ask before calling.
What is the difference between curtain wall and storefront glazing?
Curtain wall is a multi-story outer wall that anchors to the building frame, while storefront is a ground-floor framed glass system for entries and lower openings. In contrast, curtain wall needs floor-line anchors, movement joints, drainage paths, and wind-load details that a storefront frame does not carry.
Does curtain wall installation need a permit?
Yes, curtain wall on new work or a major remodel is normally part of the building permit package. The project team uses approved drawings, structure details, energy documents, and submittals to secure it. Specifically, the team reviews any change to anchors, panel sizes, or the approved system before work continues.
What glass is used in a curtain wall system?
Curtain wall often uses insulated glass units named in the job documents and the system design. The glass can include low-E coatings, laminated glass, or safety glazing when the job needs them. Therefore, we check the glass size, the support details, and the approved submittal before shop work or installation begins.
How does Capital Glazing coordinate with a general contractor?
We coordinate from the approved submittal through field checks, delivery plans, and install phases. The GC gives us the build order, the site rules, and the access plan. For instance, we flag changed slab edges, staging limits, or system details early, so the team can solve them before panels arrive.
Should I repair or replace my curtain wall?
Repair makes sense when the frame and anchors are sound and only glass units or gaskets have failed. Replacement makes sense when anchors corrode, frames bend, or water tracks across several floors. In fact, we check the anchor condition and the water paths before we price either path, since a glass-only swap can save a full tear-off.
What does an insurer need to document curtain wall damage?
Most insurers want dated photos, a written scope, and the failed component before they approve funding. The claim file should match the marks on the wall and the approved system details. For example, we log each damaged unit and its location, so the adjuster can tie the repair cost to the site.
Next step
Need glass, storefront, door, railing, siding, skylight, or custom glass work?
Call Capital Glazing or send project details through the quote request form. Include the property city, service type, opening details, and attachments if available.